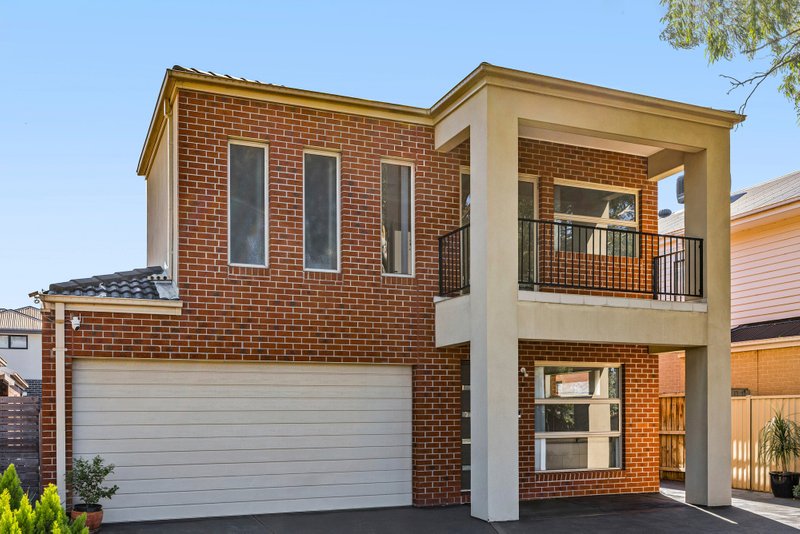
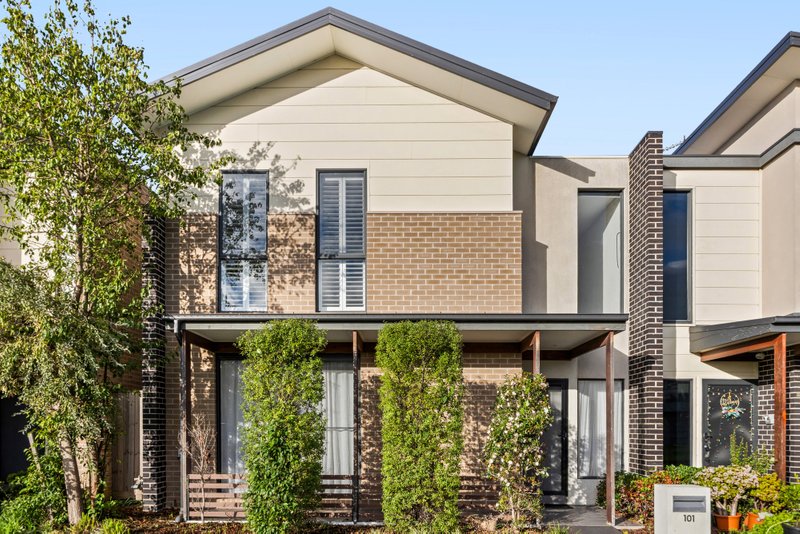
Single-level Style for Family Living
Live a life of ease and comfort thanks to the stylish spaces of this contemporary single-level property. Situated amongst low maintenance gardens which enable an enviable laidback lifestyle, the home is nestled in a low traffic family neighbourhood close to parklands and playgrounds.
Zoned for harmony and allowing a space for everyone to enjoy, the floor plan features an open plan living and dining zone which extends off the well-equipped kitchen. Here sleek stainless steel appliances including an 900mm oven along with a breakfast bar and massive walk-in pantry ensure hosting family and friends is easy either inside or out on the north-facing BBQ deck.
A study and family room are real bonuses, while the tranquil master bedroom is peacefully placed to the front and boasts an ensuite with heated towel racks & generous shower plus large walk-in robe - tucked to the rear, the three further bedrooms and family bathroom also with heated towel racks come together to create an ideal kids’ wing. Finalising the package are a laundry with yard access, ducted heating/cooling/vacuum, and alarm and double auto garage with internal entry.
Within easy reach of transport, both Parkmore & Keysborough South shopping centres and close to quality schooling options including Haileybury, Lighthouse & Sirius College and Keysborough Gardens Primary School.
All land sizes, room dimensions, and floor plans provided are approximates only. Buxton does not accept any liability or responsibility for errors or discrepancies in any plans, rendering, or drawings used in the marketing material to describe the land and/or the property and/or any of its listed features. Prospective purchasers are advised to independently verify all room dimensions for accuracy.