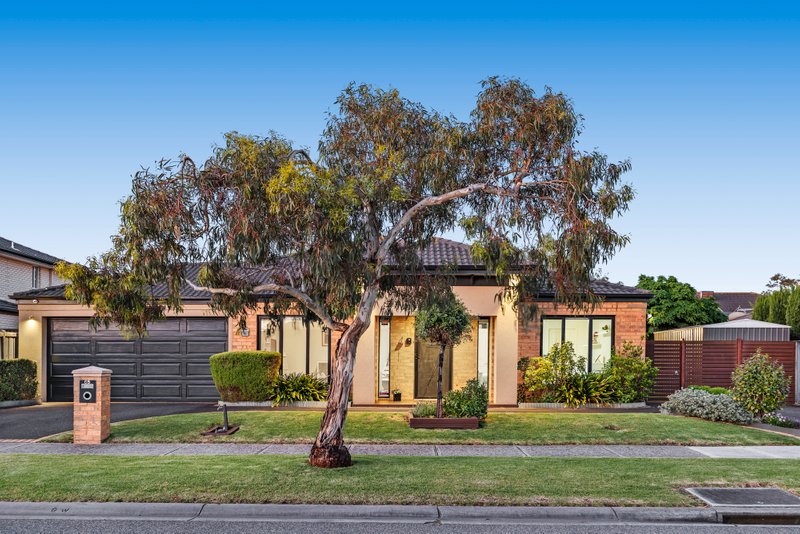
The Perfect Entertainer Inside and Out
A resort-style setting creates an enviable backdrop to everyday living at this 4-bedroom family oasis that has been designed with the avid entertainer in mind. With interiors that embrace a central alfresco deck & solar heated pool, the home’s flexible floorplan is zoned for family harmony and includes a formal lounge, separate dining area, gourmet kitchen with quality appliances plus family room with gas fireplace. All boast direct access to the outdoor room via banks of bi-fold doors which, when thrown open, result in one huge indoor/outdoor entertaining space that can accommodate the largest gatherings with ease.
The incredible hotel-inspired master suite and children’s bedrooms are separately zoned. A cavity slider conceals the kids’ wing which includes three queen-sized bedrooms (BIRs), family bathroom and separate fully-tiled powder room while peacefully positioned away from the home’s social hub, the decadent master boasts a luxe spa ensuite and walk-in robe. Among the many standout features are a study/home office, ducted heating, evaporative cooling, auto café blinds, easy-care gardens, outdoor shower beside the pool, solar panels and double auto garage with indoor access.
In a quiet pocket of an ever-popular family-friendly neighbourhood this sensational home is close to bus stops, shopping destinations, Haileybury and Sirius colleges.
All land sizes, room dimensions, and floor plans provided are approximates only. Buxton does not accept any liability or responsibility for errors or discrepancies in any plans, rendering, or drawings used in the marketing material to describe the land and/or the property and/or any of its listed features. Prospective purchasers are advised to independently verify all room dimensions for accuracy.