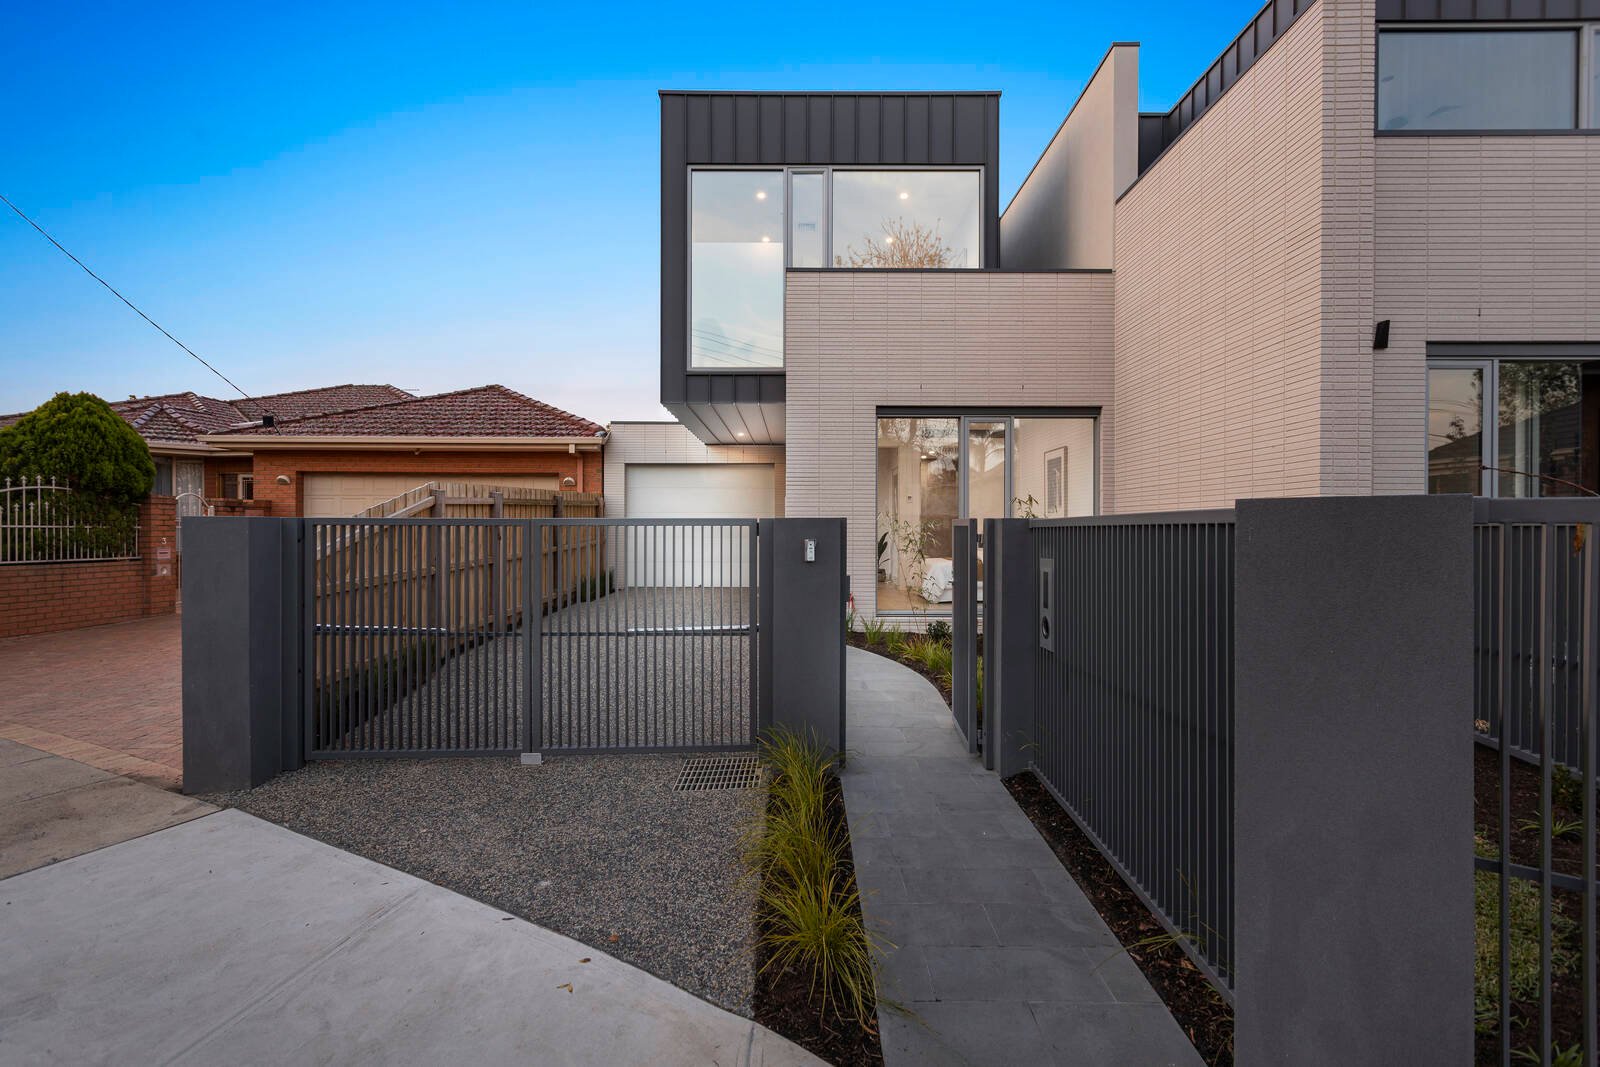
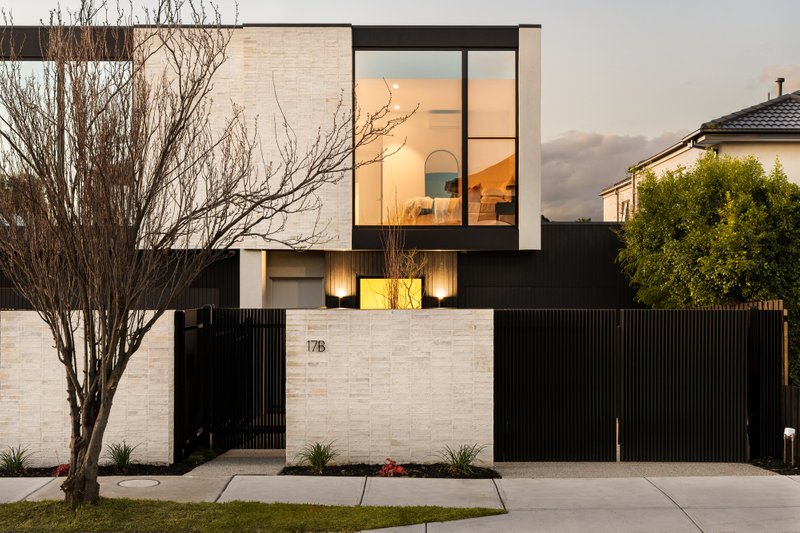
A first-class creation with a streamlined street frontage, this brand new executive home delivers a designer lifestyle with its custom joinery and high-end appointments throughout.
Architecturally designed, the luxurious interior features a generous open-plan living/dining zone warmed by a cosy gas log fireplace and a state-of-the-art kitchen boasting stone benches, quality Miele appliances including integrated fridge and walk-in pantry with wine fridge.
Extending outdoors at both ends, to the south there is a private light-well deck, and to the rear, an entertaining courtyard and plunge pool, with a glorious northern orientation.
Discover a ground floor guest bedroom with a modern fully-tiled ensuite, matched upstairs with the master suite featuring a large walk-in robe and indulgent skylit ensuite, two additional robed bedrooms (one with balcony access), stylish family bathroom finished to the same high standard and teenager’s retreat.
Adding further luxury is heating/AC, video intercom, under stair storage, powder room, auto entry gate, single garage and 2 off street car spaces.
Desirably positioned in the Brighton Secondary College zone, a walk to Allnutt Park, metres to trendy McKinnon Village cafes, the train and Ormond Primary School.