4 bedroom 2 bathroom entertainer on 652sqm
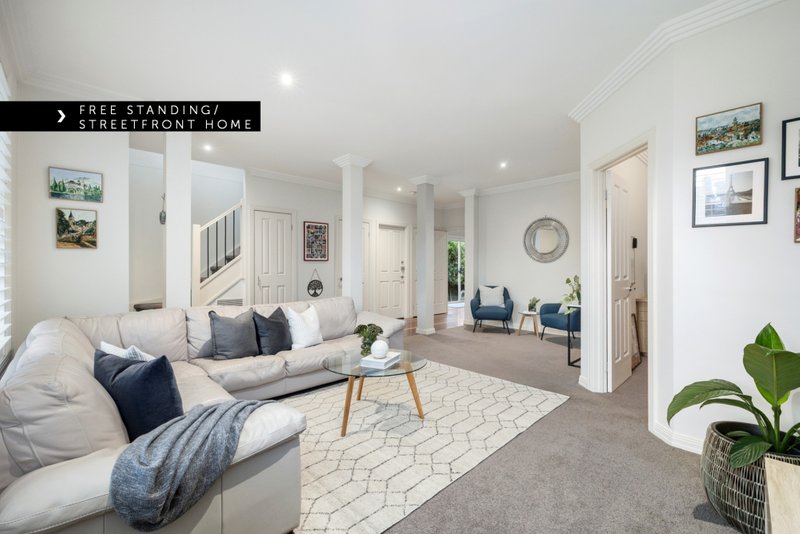
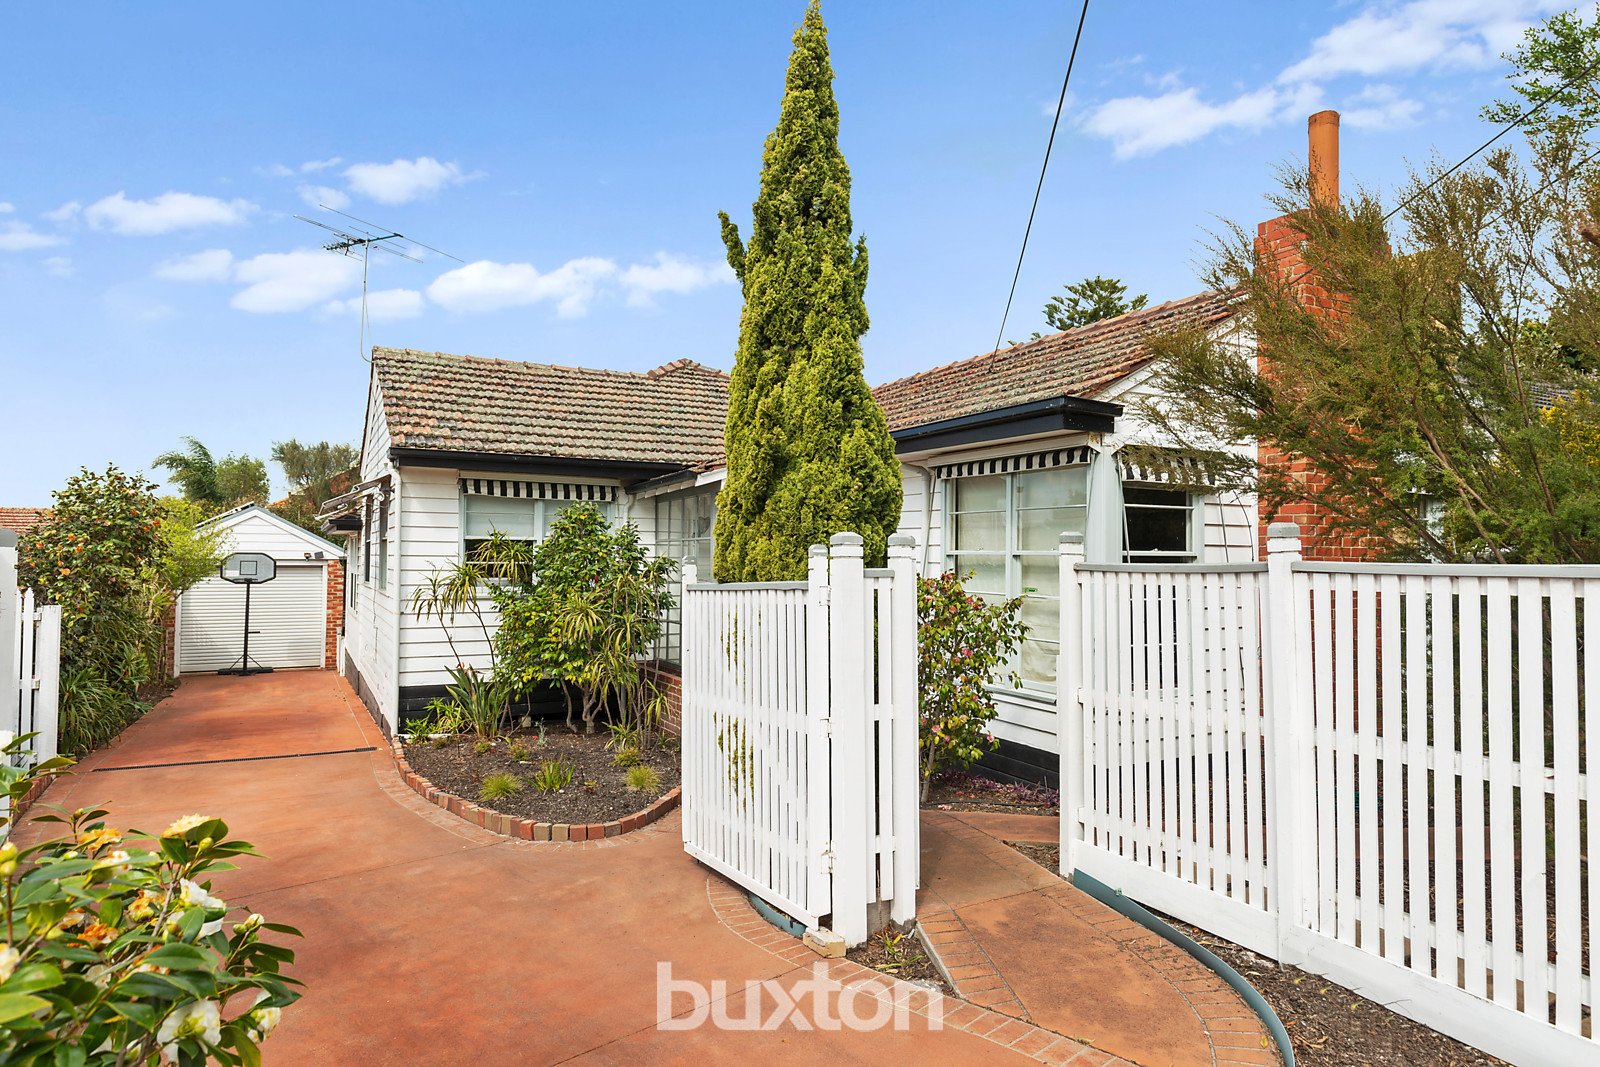
Find the perfect family plan right where so many families want to live! In a highly-sought low-traffic street just off Highett Rd, this charming weatherboard home goes above and beyond - four bedroom, two bathroom, dual living accommodation with a cleverly zoned floorplan that places a fire-warmed formal lounge/dining to the front, a deck-access parents' wing to the rear and generous double-sized kids bedrooms and family living/dining in-between.
Presented to move in and enjoy with a prestige European appliance kitchen starring an Asko dishwasher and quality bathrooms including a fresh white ensuite. The home is centrally heated over two zones with robes for every bedroom including a WIR for the master, ceiling fans in many rooms, media and library cabinetry, LED lighting, Jensen speakers for the family zone and polished boards throughout...there's even an insulated cellar-store, safe and 8 solar-energy panels!
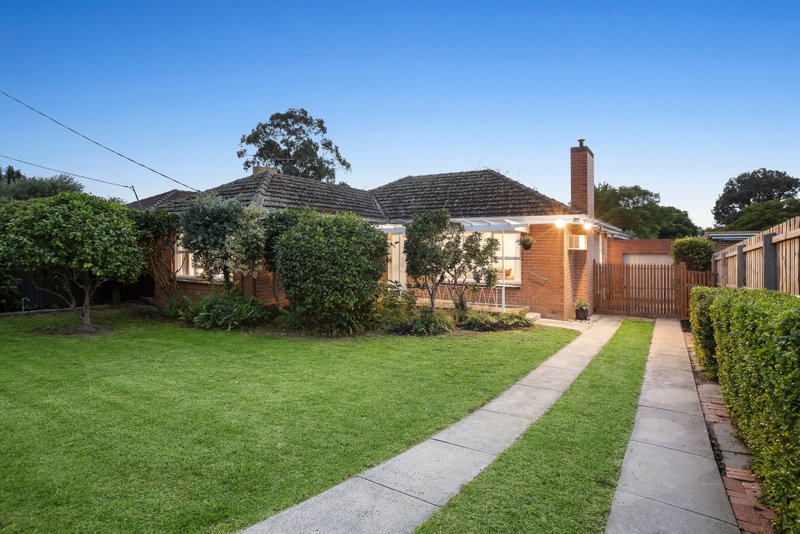
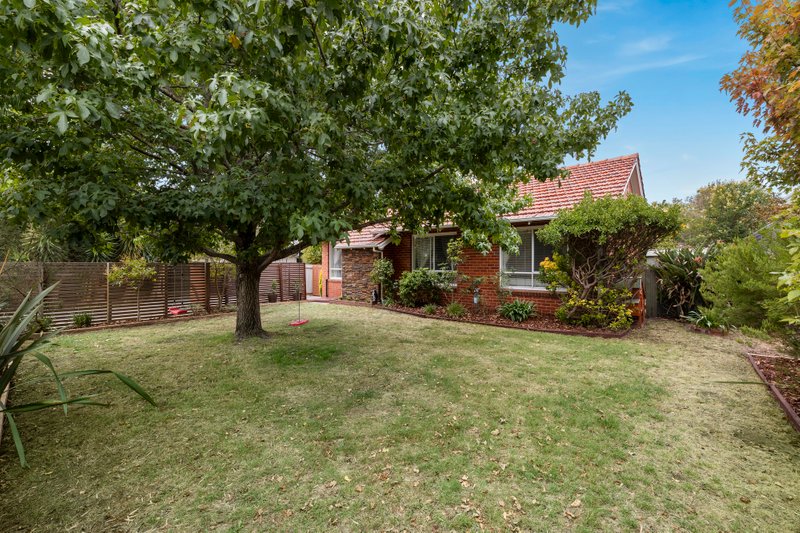
Even the beautifully established approx 652sqm gardens have the perfect plan with gated parking for at least three cars including a separately-wired garage with studio/home-office, pergola and blind-shaded decking with a gas BBQ point beyond retractable fly-screened French Doors and at least 35000L water-storage reticulated to the garden!
All land sizes, room dimensions, and floor plans provided are approximates only. Buxton does not accept any liability or responsibility for errors or discrepancies in any plans, rendering, or drawings used in the marketing material to describe the land and/or the property and/or any of its listed features. Prospective purchasers are advised to independently verify all room dimensions for accuracy.