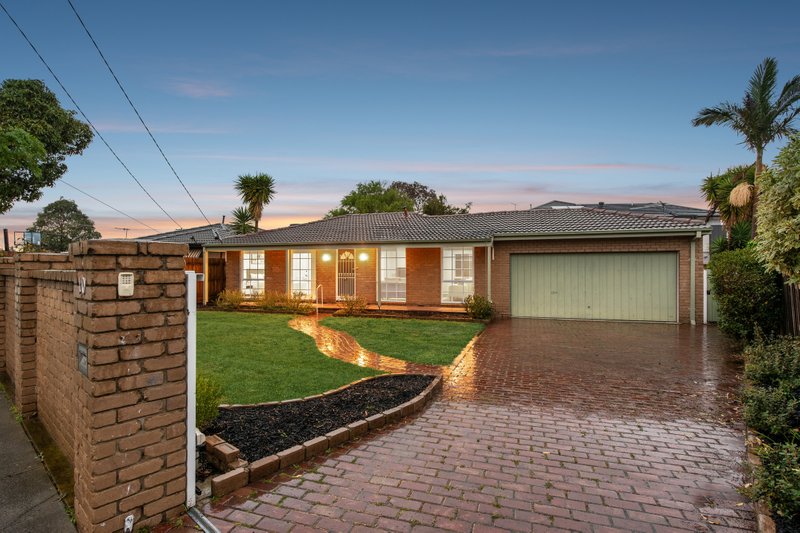
Appealing Setting with Huge Garaging
Fabulous flexibility, privileged privacy and lovely land all come together in one perfect package at this sensational single-level family home. Occupying a generous 705sqm (approximately) block, the attractive interiors are complemented by a deep garden meaning families of all stages with be prompted to inspect.
Beyond the smartly-rendered façade, a beautiful formal lounge stretches the full front of the home and showcases a bank of windows softened by fashionable sheer drapery. Right at the heart, the kitchen and dining area dishes up masses of prep space plus an inviting breakfast bar – it extends out to the huge alfresco entertaining area complete with tranquil water feature.
A peaceful ensuite master with mirrored robes is an ideal escape for parents - up-to four further bedrooms are a real bonus, these rooms can adapt to provide additional living or study space as needed. A massive 4-car garage with workshop/storage will appeal to car enthusiasts or those with boats/trailers - made even more accessible thanks to side gate access to Shoal Court – while a family bathroom, 5000L water tank, solar panels plus a laundry and additional gated parking are all included. With split system heating/cooling taking care of comfort, the home is moments to Kingswood Primary School, close to Chadwick Reserve and within easy reach of the village and bus stops – Parkdale Secondary zoning seals the deal.
All land sizes, room dimensions, and floor plans provided are approximates only. Buxton does not accept any liability or responsibility for errors or discrepancies in any plans, rendering, or drawings used in the marketing material to describe the land and/or the property and/or any of its listed features. Prospective purchasers are advised to independently verify all room dimensions for accuracy.