Luxurious family showstopper in convenient locale
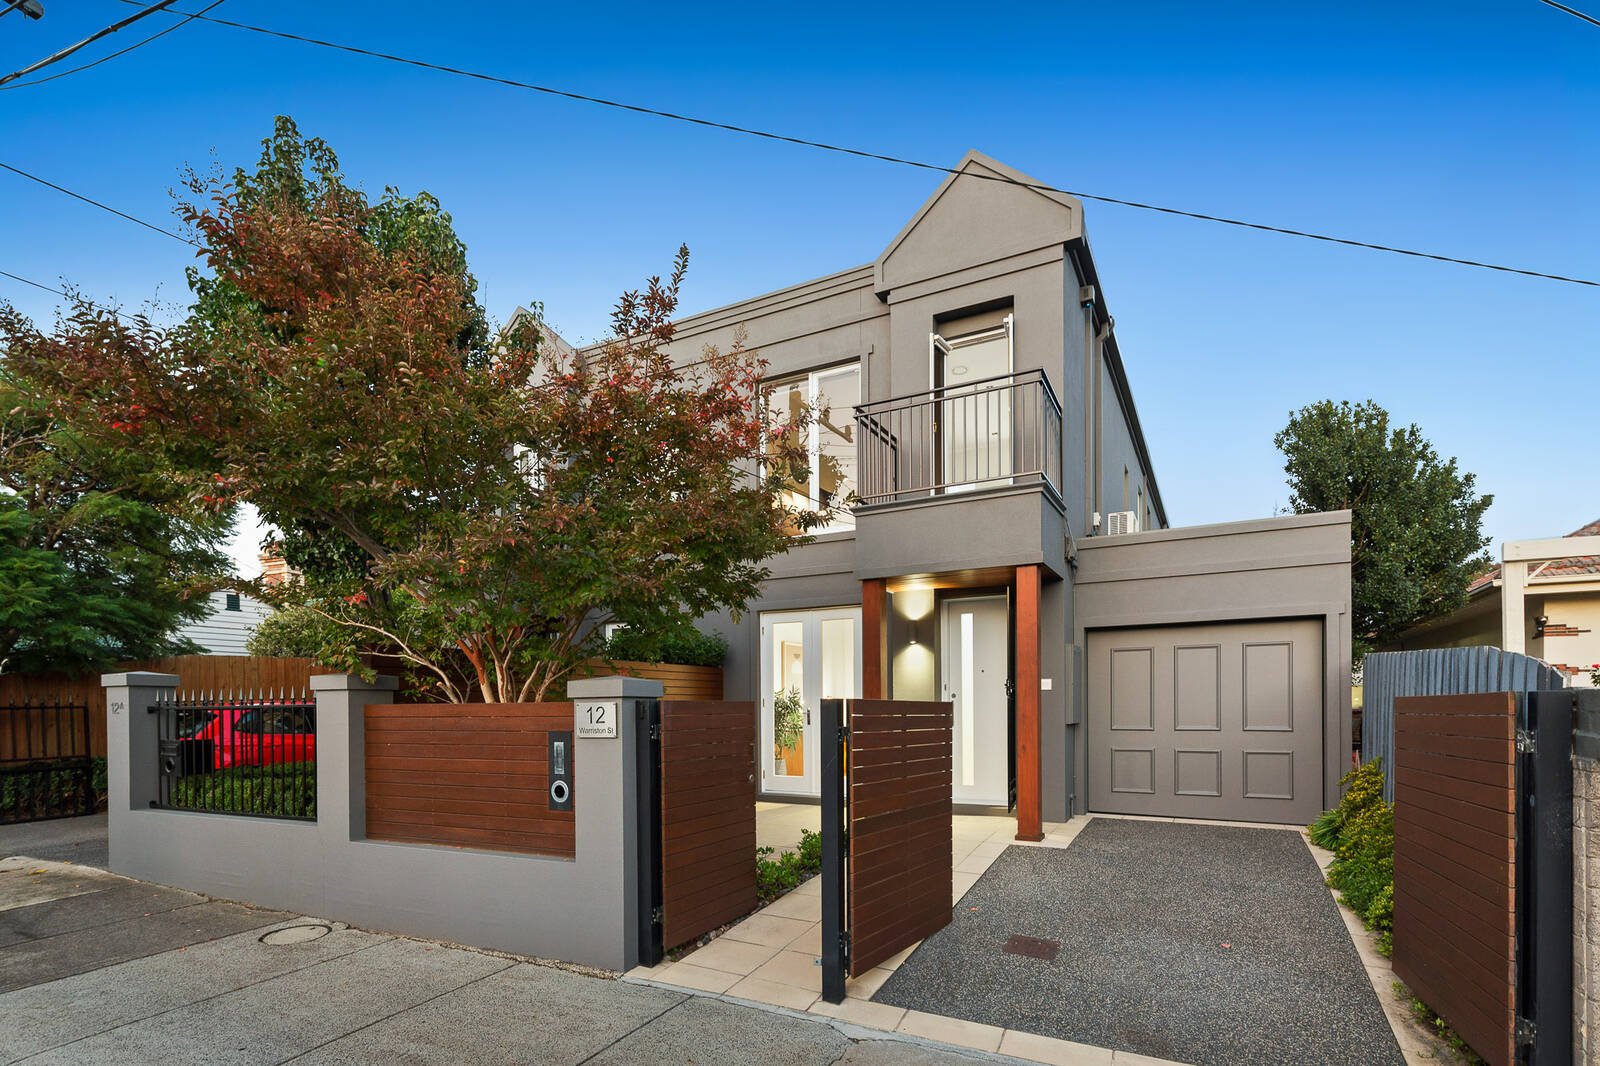
A recent renovation has completely transformed this 3-bedroom plus study townhouse into a luxurious family showstopper. With soaring ceilings and beautiful sun-filled spaces, its magazine-worthy interiors have been finished to the highest of standards creating a sanctuary you will be eager to call ‘home’.
Upon entry, be instantly impressed by the coastal chic oak flooring that flows seamlessly throughout the ground floor accommodation. A peacefully positioned study will please those working from home, while a tranquil sitting room is the perfect spot to unwind at the end of the working day.
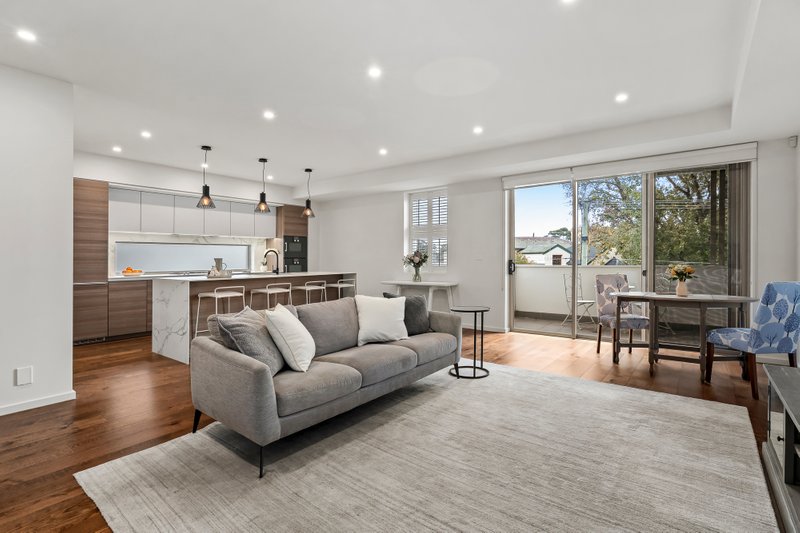
At the rear of the home, and taking in serene views of the easy-care gardens, the expansive main living zone is a space that has been designed to bring people together. With plenty of room to dine, relax and entertain, it embraces a stunning Caesarstone kitchen which is equipped with high-end state-of-the-art appliances including two dishwashers – one in the butler’s pantry – a steam assist oven, oversized under-bench oven plus warming drawer.
Plush new carpets lead upstairs to the three queen-sized bedrooms. The gracious master boasts a wall of robes, ensuite & balcony while the remaining bedrooms both feature built-ins and share a bright family bathroom.
Among the many standout features are ducted heating, multiple split system units (master with smart/wi-fi control), a fully-tiled powder room with marble tiled feature wall, full laundry, under-stair storage/wine cellar, security alarm and remote-controlled garage & gates. There are also solar panels and a water tank.
With the bonus of leafy yet low maintenance gardens, this first-class offering is just footsteps to the retail & dining attractions of Bay Street, close to bus stops & trains and within easy reach of Bayside’s elite schooling options.
For more information about this magazine-worthy home please contact Tom Davidson at Buxton Brighton on 0488 017 500.
All land sizes, room dimensions, and floor plans provided are approximates only. Buxton does not accept any liability or responsibility for errors or discrepancies in any plans, rendering, or drawings used in the marketing material to describe the land and/or the property and/or any of its listed features. Prospective purchasers are advised to independently verify all room dimensions for accuracy.