Sold
39 Madden AvenueBatesford
4 Beds
4 Baths
2 Cars
An Architectural Masterpiece In A Rustic Setting
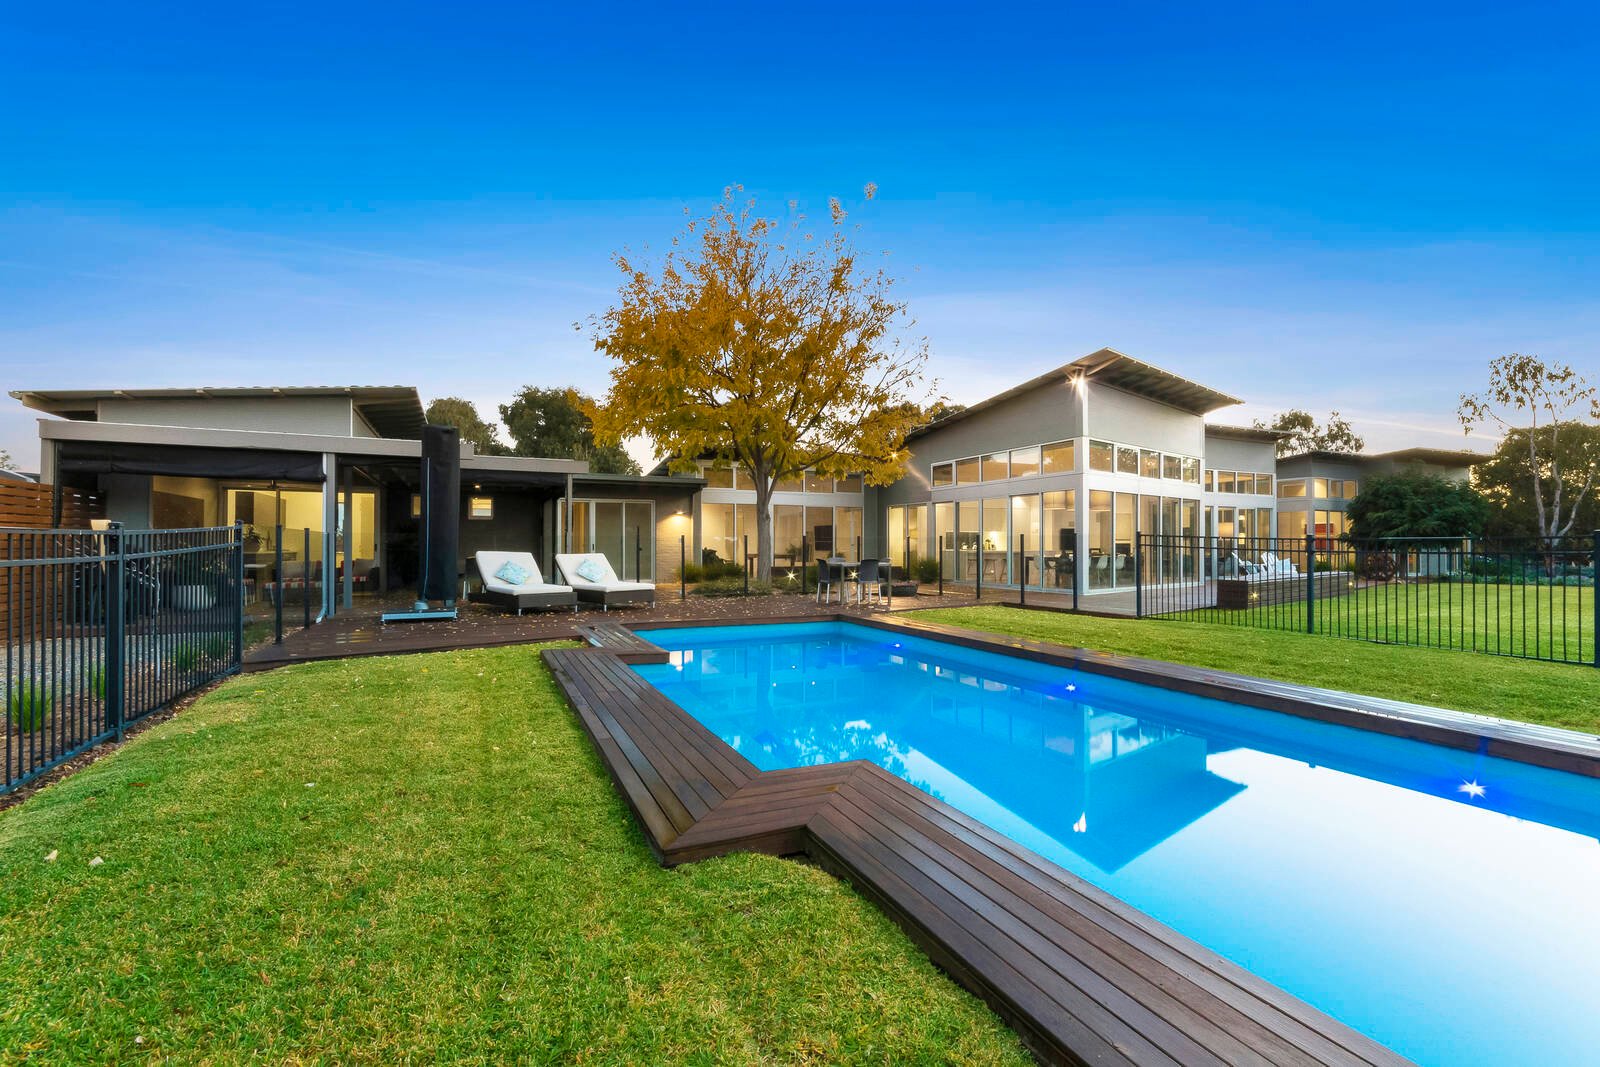
Architecturally designed by John Mitchell, this stunning residence presents an exclusive lifestyle opportunity upon approx. 2.7 acres. The north-facing living zones create sensational entertaining options, while the sprawling grounds are home to a tennis court and solar-heated swimming pool.
Set in a tightly-held pocket of Batesford, this is a rare opportunity to embrace high-end living in a country setting. The Batesford Hotel and the region's finest wineries are right at your fingertips, along with the magical Dog Rocks Sanctuary. A short drive will find you in the heart of Geelong, while superior Ring Road access means you'll be cruising over the Westgate Bridge in just under an hour. A dedicated school bus is located just footsteps from the front gate.
You'll love that established gardens surround the property to create a wonderful sense of privacy and tranquility. The solar-passive design showcases a seamless indoor-outdoor flow, with soaring raked ceilings and polished concrete floors enhancing the light-filled interiors. The open plan living/dining/kitchen zone creates a wealth of space for hosting loved ones and opens onto the north-facing deck. A gas log fireplace graces the living area, while pendant lights make a striking statement above the dining area.
The kitchen is the epitome of modern luxury with Corian waterfall benchtops, a mirror splashback and a butler's pantry. Quality appliances include an integrated Miele dishwasher, integrated Leibherr fridge/freezer, stainless steel 900mm ILVE oven/gas cooktop and QASAIR rangehood. The spacious family room also opens onto the north-facing deck, which flows to the outdoor entertaining zone and pool zone. A fully-integrated kitchenette is perfectly located to make outdoor entertaining a breeze.
The Master Bedroom creates a private retreat with a walk-in robe and lush ensuite. Two bathrooms service three additional bedrooms (two with walk-in robes, guest room with built-in robes). All three bathrooms exude luxury with floor-to-ceiling tiling and open showers, with the main bathroom also boasting a freestanding tub and Italian marble tiling. The large office will impress students and home business owners alike. Complete with a kitchenette and bathroom, the separate studio offers immense versatility as an artist's studio or teen retreat.
Other standout features include double-glazing with low-e coating, a heated slab to the bedrooms, two split-system heating/cooling units (main with three-phase power), motorized blinds, monitored security system and 2 x 30,000L water tanks. The double carport provides parking, while a large work shed will impress tradies. Buyers will also see the potential for sub-division (STCA).
All land sizes, room dimensions, and floor plans provided are approximates only. Buxton does not accept any liability or responsibility for errors or discrepancies in any plans, rendering, or drawings used in the marketing material to describe the land and/or the property and/or any of its listed features. Prospective purchasers are advised to independently verify all room dimensions for accuracy.