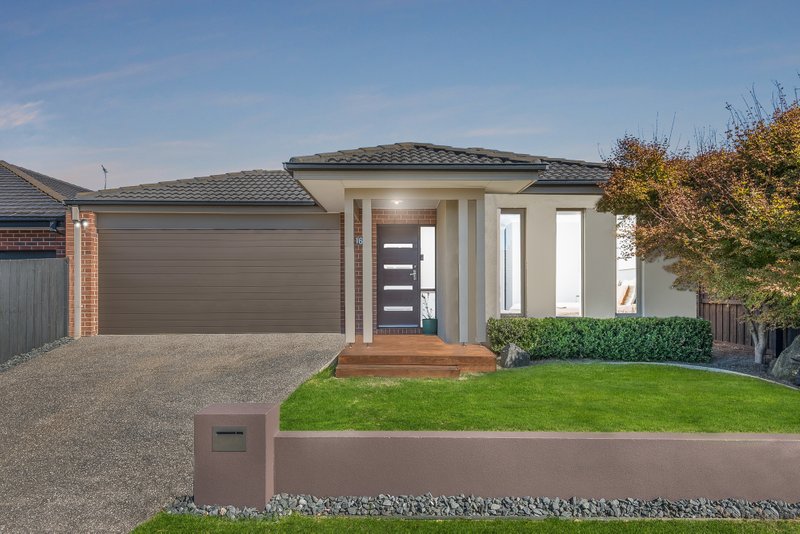

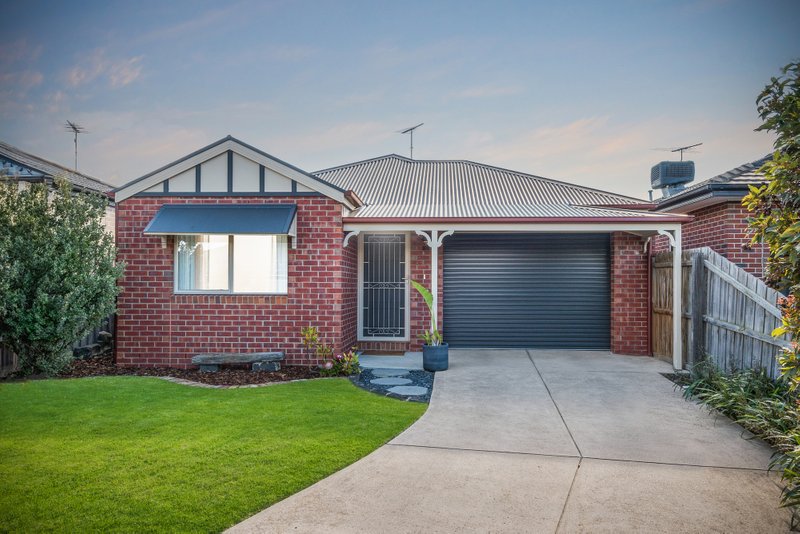
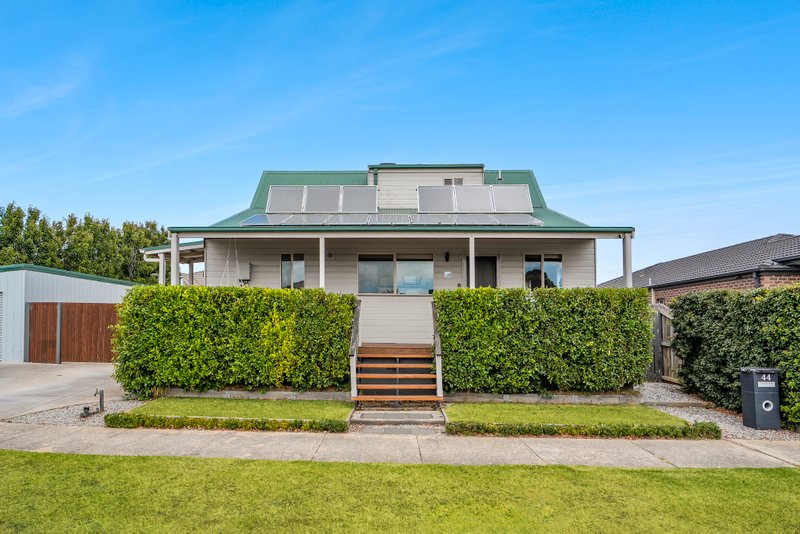
A desirable Court location is just the beginning for this immaculately presented family home set on 525m2 (approx) with North facing rear and offering a clever blend of functionality and quality design. Only minutes from Waurn Ponds Shopping Centre, Marshall Train Station, local schools and sporting fields and only a short drive to Deakin University, Epworth Hospital, Geelong ring road, Barwon Heads and the Surf Coast this home perfectly combines convenience and lifestyle.
The subtle, unassuming facade gives only a hint of what is to come with this surprisingly versatile family home. Once you enter the open-wide foyer you instantly have a sense of space and quality with impressive 2.7m high ceilings and stunning engineered oak flooring. The spacious master bedroom is sure to impress and features large walk-in robe, an en-suite featuring over-sized shower, double vanity and toilet. From here you’ll find the front living room, a versatile space perfect as a parents retreat or study/media room which is able to be closed off from the rear of the home.
The heart of the home is a stunning, open plan space incorporating lounge, dining area and stunning kitchen featuring stone benches, 900mm stainless oven with gas cook top, range-hood, dishwasher and full walk-in pantry. To the rear of the home is yet another generous living area perfect as games room, or kids retreat, this then leads to the spacious second bedroom with built in robe. A sliding door then leads to a hallway and two more spacious bedrooms both with built-in robes and a beautifully finished central bathroom featuring shower, bath, vanity and toilet. There is also a functional laundry with external access, and an abundance of storage.
An over-sized sliding door leads out to the impressive and private rear yard and alfresco area. This expansive area literally flows from the home and includes a desirable and hard to find access area near the front of the home, ideal for storing a caravan, boat or trailer.
Stunningly presented with attention to detail and with features including an open plan design with 3 living areas, stone bench tops, gas ducted heating, 3 X reverse cycle AC, caravan/boat storage, ceiling fans, down lights, quality fixtures & floor coverings throughout this impressive home is a must see for a growing family.
All land sizes, room dimensions, and floor plans provided are approximates only. Buxton does not accept any liability or responsibility for errors or discrepancies in any plans, rendering, or drawings used in the marketing material to describe the land and/or the property and/or any of its listed features. Prospective purchasers are advised to independently verify all room dimensions for accuracy.