Family Sanctuary with an Aristocratic Address
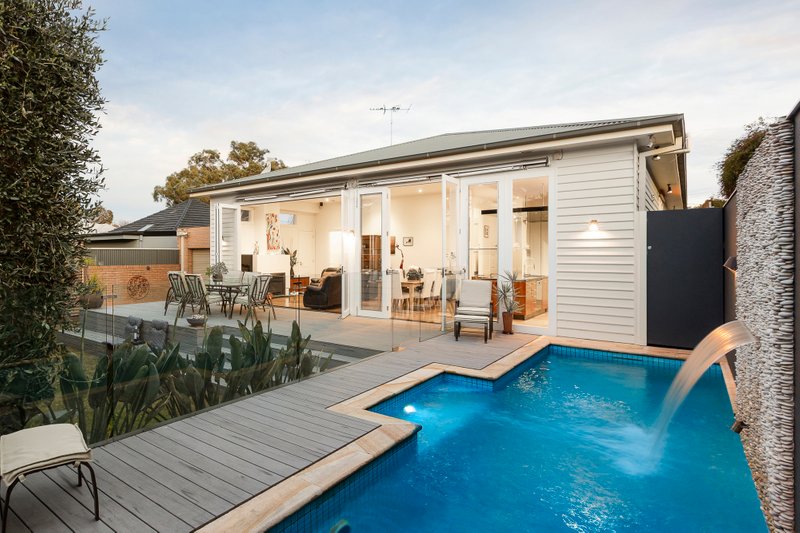
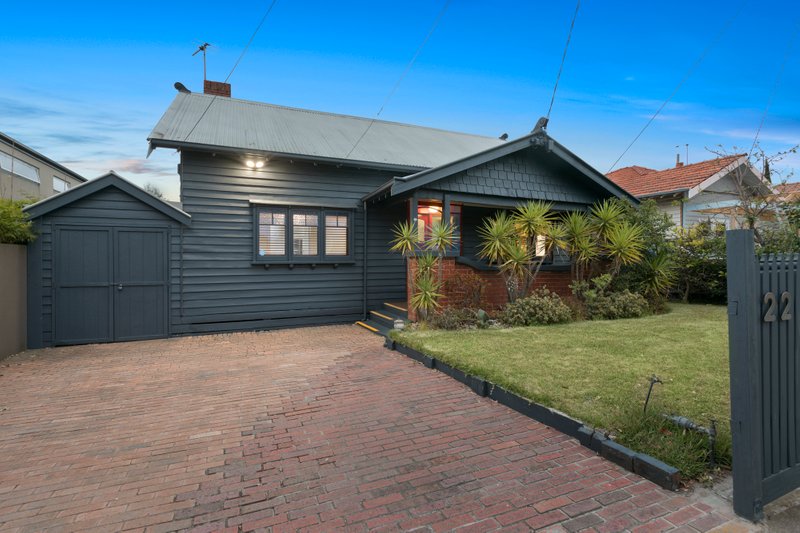
Find a world of your own in the heart of it all at this aristocratic address. A private sanctuary in the heart of Highett, this four bedroom plus study nook, 2.5 bathroom home leads the way with a gracious formal lounge with French doors opening northwards to sun-bathed decking in gated gardens, and a widespread family zone flowing seamlessly to another deck in a high-hedged backyard.
Styled for modern family life with a quiet fan-cooled master-suite with skylit ensuite and walk-in-robe and a ‘secret’ study nook within a bank of cabinetry, this impeccably presented home features a state-of-the-art Bosch and Siemens appliance kitchen (with a bonus Vintec wine-fridge beneath its stone-wrapped waterfall-edge dining bench) and luxurious bathrooms with heated floors and towel-rails, stone-top vanities and frameless-screening.
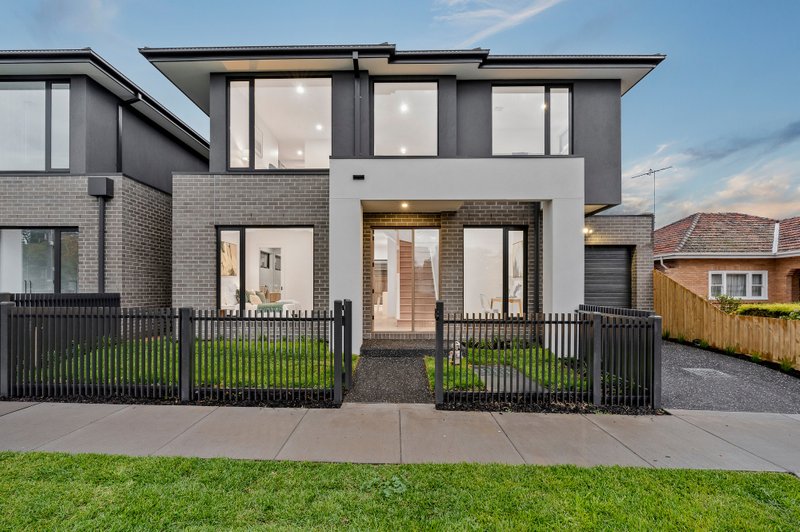
Graced with warm hardwood floors and robes for every bedroom, there’s ducted heating and cooling throughout, and three car-parking including a carport. Above all else, there’s this highly-prized central Highett address within 300m of Southland and its station, just a little further to Highett Rd’s cafes and bars and within a walk of the new bakeries, breweries and gyms of this leading-edge locale. For more information about this regal garden sanctuary contact Leigh Fletcher at Buxton Hampton East on 0419 367 228
All land sizes, room dimensions, and floor plans provided are approximates only. Buxton does not accept any liability or responsibility for errors or discrepancies in any plans, rendering, or drawings used in the marketing material to describe the land and/or the property and/or any of its listed features. Prospective purchasers are advised to independently verify all room dimensions for accuracy.