Innovatively Easy Living
**Inspections by appointment only. No entry permitted without prior appointment**
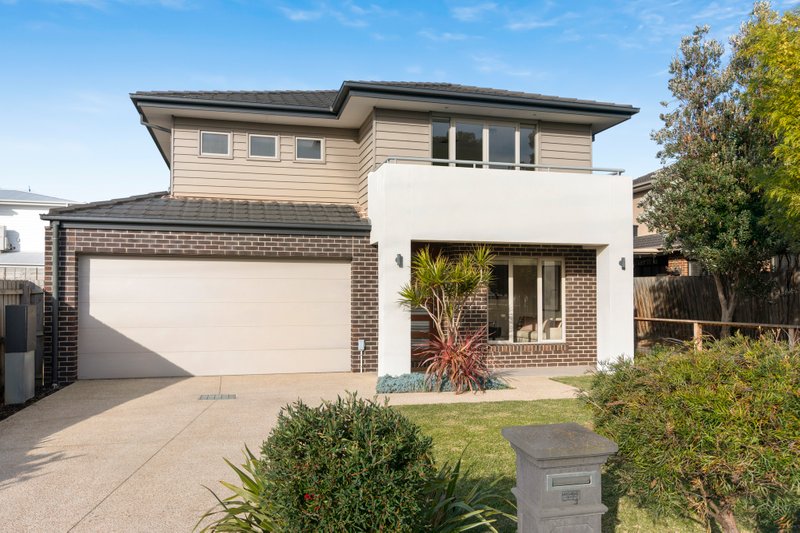
This is where family-size innovation meets family-wise location! Situated in the heart of Mordialloc’s family precinct just a few blocks to the schools, station and shopping precinct, this custom-built four bedroom plus home-office, 2.5 bathroom ticks all the boxes for great family living with a grand ground-floor master-suite beyond impressive double doors, a fabulous family zone extending to an entertainers’ deck, and a relaxed first-floor lounge centred in the kids’ level.
Innovating at every turn from the clever open-plan ‘butler’s pantry’ wrapping around beyond the elite Ilve appliance kitchen, to a widespread dual-vanity ensuite, this designer home thinks outside the square with a walk-in-robe for most bedrooms, a smart home-office behind slatted screening and tall doors rising towards lofty 2.7m ceilings.
Finished with an uncompromising eye for detail with premium Calacatta-stone benchtops, blonde oak floors and feature marble tiles for every splashback, this centrally heated and cooled home has eye-catching architectural extras including a tall pivot door and a wide kitchen window-splashback plus perfect practicalities including a stone-finished laundry and an auto-garage plus parking.
Best of all, there’s this family-wise position jut four blocks to the shopping village, primary school and station, a walk to the beach and in-Zone for Parkdale Secondary College. For more information about this innovative easy-living home
contact Wesley Belt at Buxton Mentone on 0418 310 753
All land sizes, room dimensions, and floor plans provided are approximates only. Buxton does not accept any liability or responsibility for errors or discrepancies in any plans, rendering, or drawings used in the marketing material to describe the land and/or the property and/or any of its listed features. Prospective purchasers are advised to independently verify all room dimensions for accuracy.