Family Living with Standout Style
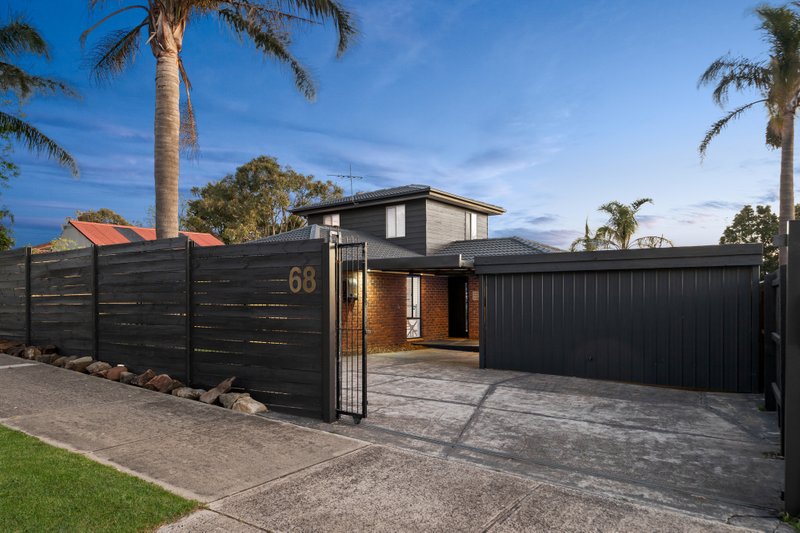
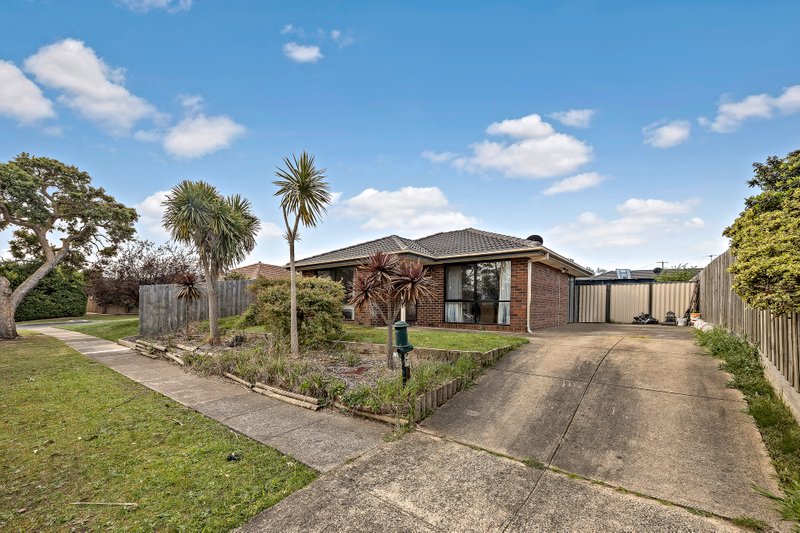
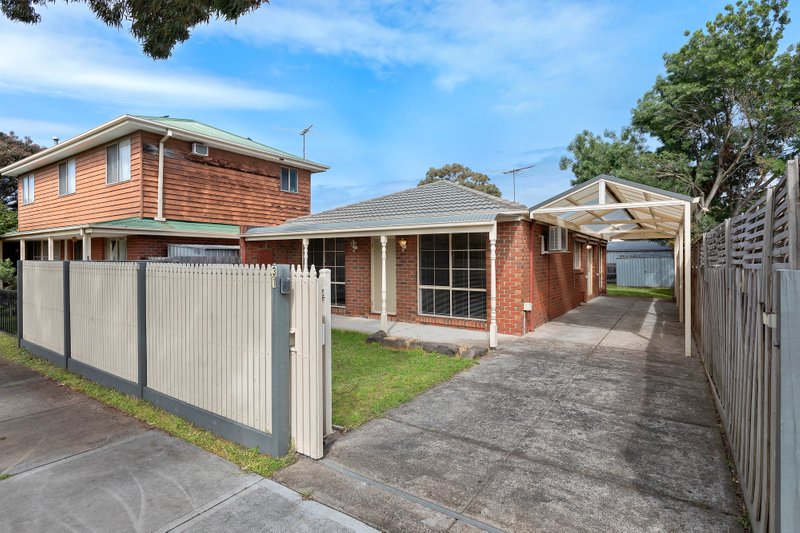
Transformed by a contemporary renovation throughout, this stunning single level family sensation on a huge 658m2 delivers sophisticated style amongst leafy surrounds and a sought after court locale. Abundant in natural light and beautifully crafted with exquisite engineered timber floors, sleek stone benchtops and stunning floor to ceiling tiles in all bathrooms. Generously proportioned, there is beautifully presented front living space which adjoins the family dining space. The well-appointed stone kitchen is central to the home and will delight the home chef with brand new appliances, gas cooktop, breakfast bar, ample storage and soft close cabinetry. Flow from indoors to outdoors effortlessly and wow your guests with a stunning enclosed decked outdoor entertaining area with brand new adjustable café roller blinds, concrete render finish, plastered high ceilings, fan and outdoor TV zone. Entertaining will be a joy all year round and there will be endless hours of fun with friends and family. The hotel style main retreat features a luxe ensuite with walk-in shower and WIR with customer joinery. Two further bedrooms feature built-in robes and share a high-end family bathroom with free standing bath and wall hung timber vanity. Appointed with high end fittings, full sized laundry, huge backyard, storage shed, split system, new downlights, freshly painted, new carpet, new fencing, roller blinds and large double auto garage.
All land sizes, room dimensions, and floor plans provided are approximates only. Buxton does not accept any liability or responsibility for errors or discrepancies in any plans, rendering, or drawings used in the marketing material to describe the land and/or the property and/or any of its listed features. Prospective purchasers are advised to independently verify all room dimensions for accuracy.