UNDER CONTRACT
INSPECTIONS TIMES ARE FOR PRIVATE APPOINTMENTS ONLY – Please contact Agent to register, no walk-ins available.
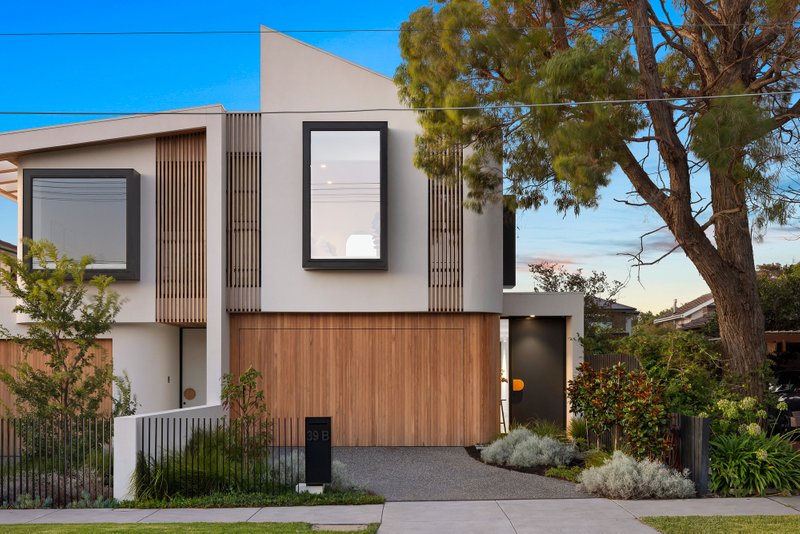
There are houses and there are homes, and this is without a doubt a ‘home’. With heart-warming family-friendly spaces, stylish interiors with quality finishes and a wonderfully private alfresco setting, this stunning four-year-old home is matched by a beachside neighbourhood that really is second to none. Here, a choice of leading private and public schools, accessibility to public transport and proximity to major shopping destinations make daily living easy – and this exceptional 4-bedroom, 2-bathroom abode is the perfect base from which to relish it all.
Offering immediate street appeal thanks to its chic, contemporary façade, the home features a fluid and practical floorplan with a separate children’s wing plus a choice of formal and casual living areas – essential for family harmony. The tranquil master suite with luxe fully-tiled ensuite and walk-in robe can be found at the front of the home along with an inviting lounge; further on, a vast open plan living/dining zone (JetMaster fireplace) and first-class Caesarstone kitchen lead to a fabulous undercover patio and child-friendly gardens. Brimming with quality inclusions, among the home’s standout features are Ilve/Asko kitchen appliances, butler’s pantry, double glazed windows, ducted vacuum, ducted heating & refrigerated cooling, premium window dressings (including Warwick fabric curtains) and chic Engineered Oak floors. With a desirable northerly rear, there is plenty of room for a pool if desired, and the home also includes an over-sized double auto garage with handy storage area. Sealing the deal is coveted zoning for both Parkdale & Mentone Girls’ secondary colleges.
For more information about this beautiful family home, please contact Mathew Cox at Buxton Mentone on 0413 102 224
All land sizes, room dimensions, and floor plans provided are approximates only. Buxton does not accept any liability or responsibility for errors or discrepancies in any plans, rendering, or drawings used in the marketing material to describe the land and/or the property and/or any of its listed features. Prospective purchasers are advised to independently verify all room dimensions for accuracy.