INSPECTIONS BY PRIVATE APPOINTMENT ONLY, PLEASE CONTACT AGENT FOR DETAILS
Impressive Family Dimensions In The Zone
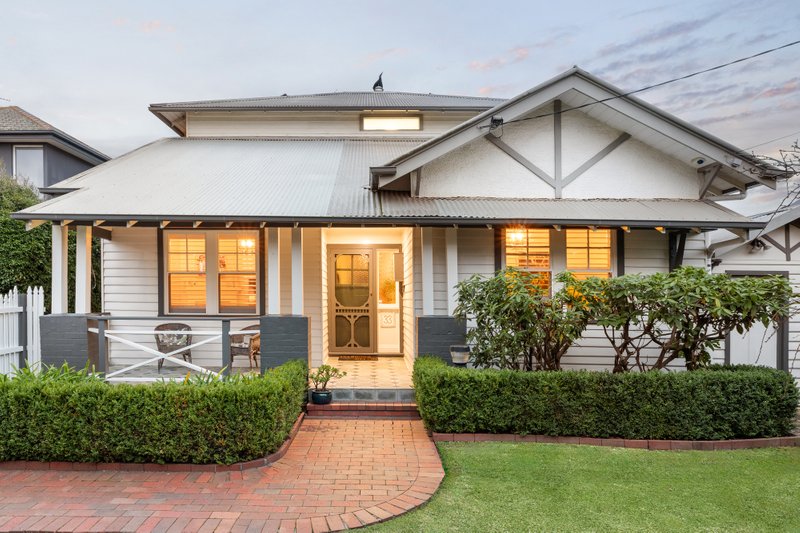
Beyond its contemporary façade, this impressive 6 bedroom, 3 bathroom residence showcases a brilliant design tailored for luxury living and seamless indoor-outdoor entertaining.
Beautiful natural light, an abundance of space (43sqs) and superior appointments feature throughout the stunning interior, which are enhanced by a void and soaring high ceilings.
Perfect for entertaining and highlighting family flexibility, multi-zoned spaces include a formal lounge, theatre room/home office, gourmet kitchen (huge stone benchtops, 900mm stainless steel oven and walk-in pantry) and casual family/meals area – with bi-fold doors that extend to a large alfresco and good-sized rear garden.
An upper-level retreat and ground and upper-level main bedrooms (each with ensuite/WIR) add further comfort, whilst ducted vacuum, ducted heating, evaporative AC, 7 star energy rating, 2,500L water tank, double-glazed windows and over-sized double garage enhance luxury.
Positioned in the highly sought-after McKinnon Secondary College zone with a park at the end of the street, and a walk to McKinnon Village, train, trams, buses, Ormond Primary School, Wattle Grove Reserve and Allnutt Park.
ALL ENQUIRIES MUST INCLUDE A CONTACT NUMBER
All land sizes, room dimensions, and floor plans provided are approximates only. Buxton does not accept any liability or responsibility for errors or discrepancies in any plans, rendering, or drawings used in the marketing material to describe the land and/or the property and/or any of its listed features. Prospective purchasers are advised to independently verify all room dimensions for accuracy.