INSPECTIONS TIMES ARE FOR PRIVATE APPOINTMENTS ONLY – Please contact Agent to register, no walk-ins available.
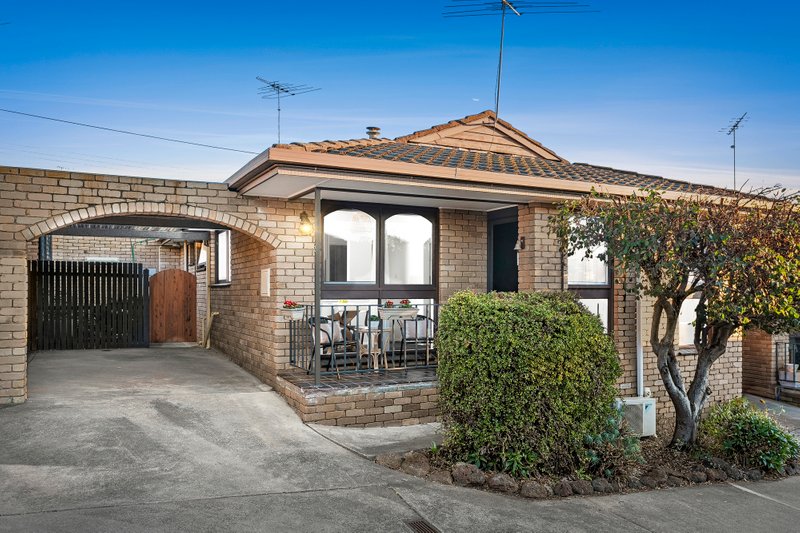
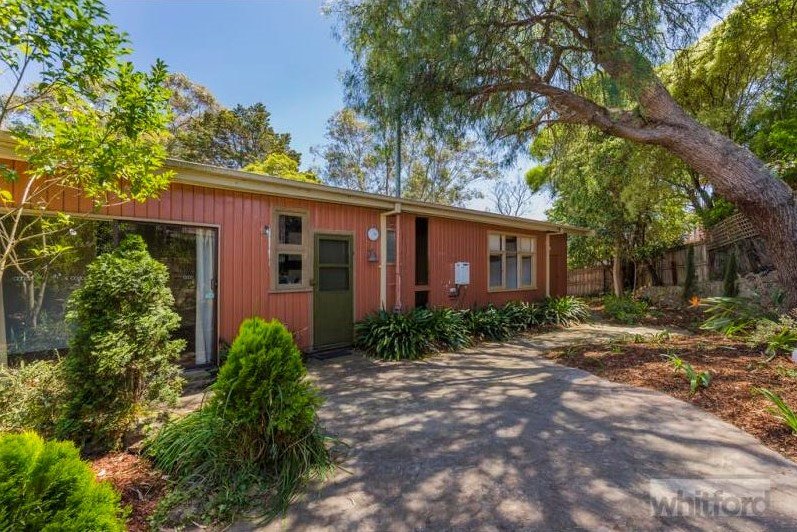
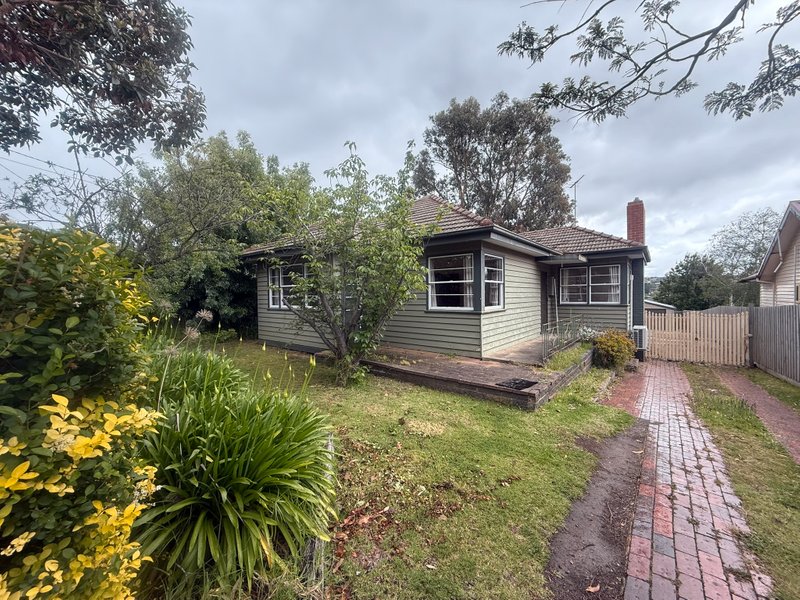
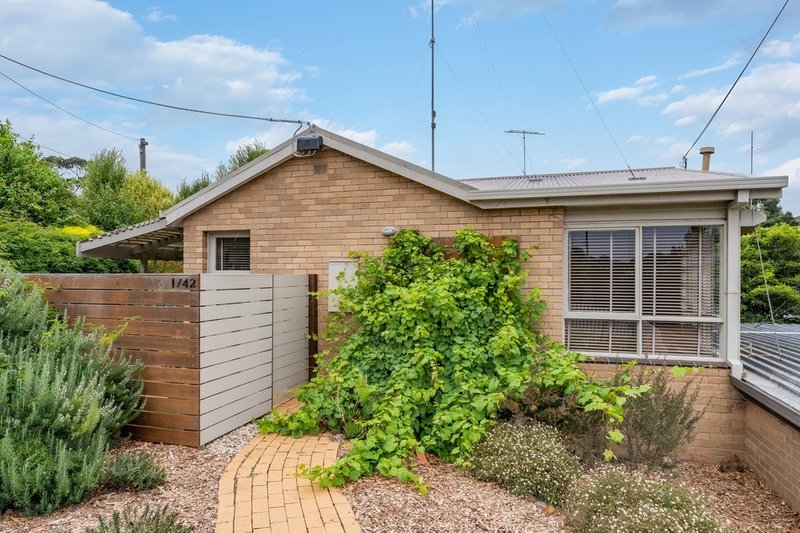
This home will pleasantly surprise you, from its open plan layout and generous proportions which certainly make a lasting impression. The main formal lounge flows through into the formal dining room and galley style kitchen. The second living area is both private and practical, giving access into the large master bedroom with built-in-robe and ensuite, 2 bedrooms with built-in-robes and the central family bathroom, separate toilet and laundry. Towards the front of the home there is the possibility for a 4th bedroom, 3rd living or office space. This property also features a beautiful outdoor courtyard area and the rear yard with an enchanted garden and a double carport.