1812sqm (approx.) of Serenity
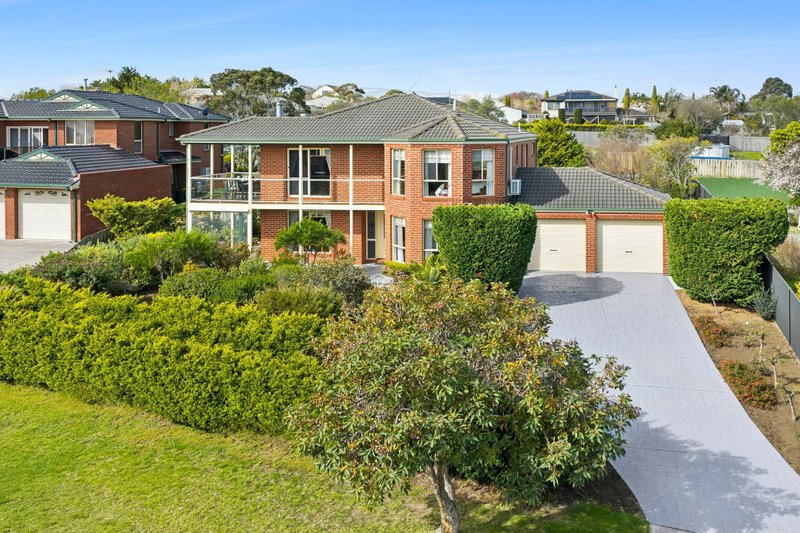
Not often does the Leopold market offer 1812sqm of land (approx) with a 28 square home and side access with a large shed and raised carport for caravans/trucks/boats etc. so if this property ticks your boxes do not let this one pass you by. Offering a flexible floorplan with the option to use the study at the front of the home as a 5th bedroom or a nursery, 3 generous sized living areas or 2 living areas with a formal dining. The large private alfresco flows nicely off the main living area that allows your family to live the perfect lifestyle. Externally you will be amazed with the large storage shed that also has a carport with its own access through double gates.
Further features of the home include,
* 5 bedrooms (3 with BIRs)
* Enormous master bedroom with ensuite and WIR
* Gas open fireplace
* Kitchen offering a walk in pantry, stone benchtops, Bosch 900mm stainless steel freestanding oven, Dishlex dishwasher, breakfast bench
* Gas central heating
* 3 x split systems for cooling.
* Established gardens and rasied vegie gardens with automated watering system
* Backing onto the Rail Trail
All land sizes, room dimensions, and floor plans provided are approximates only. Buxton does not accept any liability or responsibility for errors or discrepancies in any plans, rendering, or drawings used in the marketing material to describe the land and/or the property and/or any of its listed features. Prospective purchasers are advised to independently verify all room dimensions for accuracy.