Hamptons’ Style, Located for Lifestyle
INSPECTIONS BY PRIVATE APPOINTMENT ONLY, PLEASE USE THE BELOW LINK OR CONTACT AGENT FOR DETAILS
https://buxtonmentone.realestatebookings.com/?id=1560
ONLINE AUCTION - Saturday 16 October 2021 at 11:30am
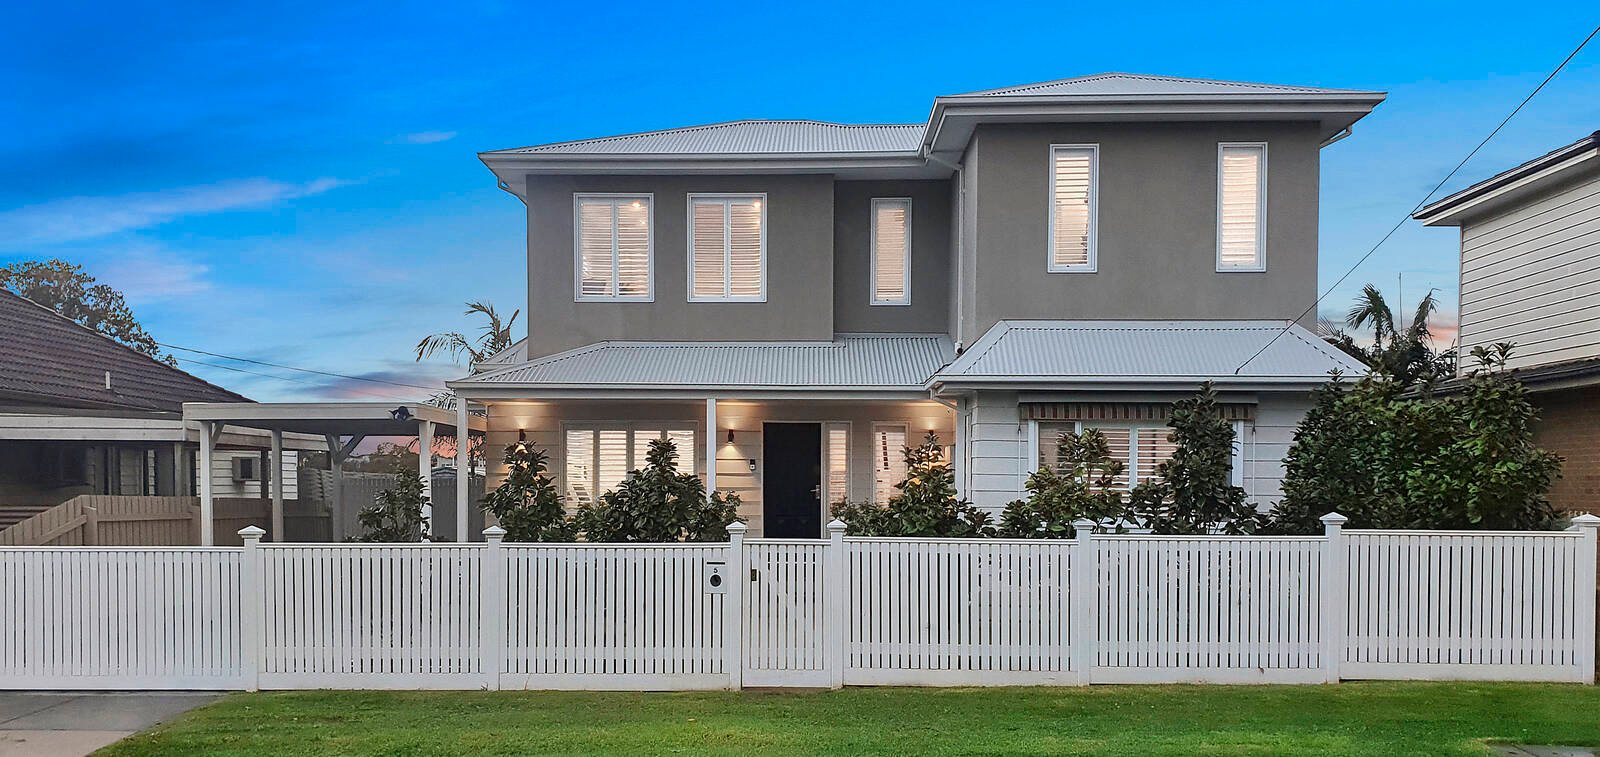
Live your beachside, parkside lifestyle in timeless Hamptons’ style. Sitting pretty in a lifetime location between the parklands and the beachside village, this four bedroom plus study nook, 3 bathroom front home unfolds in gracious Hamptons-style with suites upstairs and down… and living spaces live inside and out.
Live twice the life with open-plan living-dining almost doubled in size by a vast al fresco room plus a second equally expansive living zone upstairs, this stylish entertainer stars a state-of-the-art prestige appliance kitchen with waterfall-edge benchtops, cool Calacatta-stone detail and a huge walk-in pantry. Then find the perfect escape in plush robe-fitted bedrooms with a choice of garden-view or balconied suite (each with a walk-in-robe and private ensuite).
Classically styled with elegant plantation shutters, cool stone benchtops and designer lighting, this centrally heated home offers a lifetime of entertaining outdoors too – with easy-care gardens with room for pets and kids to play (and even a designer cubby) plus plentiful parking including a carport opening through to a gated area – perfect to fit the boat or trailer!
Just around the corner from both Denyer and Kavanagh Reserves with great primary schools within a walk and Parkdale Secondary College in Zone, this impeccably styled home has a premier lifestyle location – just half a dozen blocks to the Mordialloc’s rail and retail precinct, a stroll to the bay, a jog to the Creekside tracks and a weekend wander to Urban Ground. For more information about this stylish front home contact Wesley Belt at Buxton Mentone on 0418 310 753
All land sizes, room dimensions, and floor plans provided are approximates only. Buxton does not accept any liability or responsibility for errors or discrepancies in any plans, rendering, or drawings used in the marketing material to describe the land and/or the property and/or any of its listed features. Prospective purchasers are advised to independently verify all room dimensions for accuracy.