Soaring Style in a Secluded Court
INSPECTIONS BY PRIVATE APPOINTMENT ONLY, PLEASE CONTACT AGENT FOR DETAILS
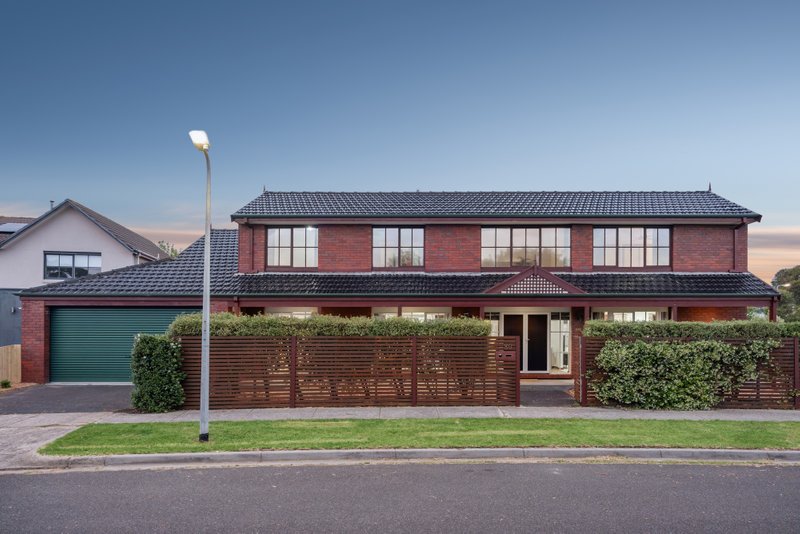
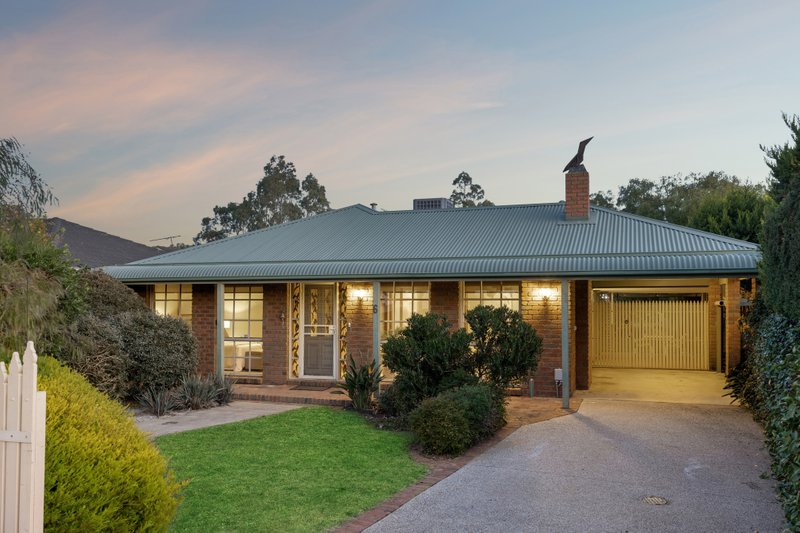
Find an exclusive family design in the court location of a lifetime. Crowning a secluded court in a super-central location, this spectacular four bedroom plus home-office, 2.5 bathroom home rises above the rest with a towering family lounge soaring over 6m from sunken floor-level to a vaulted roofline, a quiet media lounge set quietly aside for home-entertainment, and a BBQ plumbed poolside al fresco area enclosed by Zip blinds for all-weather entertaining!
A state-of-the-art builder’s own home, now passed on to a second generation, this impressive home is sleekly upgraded with a state-of-the-art prestige appliance kitchen, luxe newly styled bathrooms, the latest wideboard oak floorboards and the coolest stone benchtops. Designed for modern family life with a spectacular ground-floor master-domain (flowing from a robed dressing area, to luxe ensuite, to an indoor-out spa-pavilion with fully-tiled spa), this clever design steps up to a dedicated children’s level …and includes a flexible home-office perfect as a fifth bedroom!
Even the appointments offers exceptional attention to detail, with ducted heating plus individual reverse-cycle climate-control to virtually every room, ducted vacuum, and intercom. Even the outdoors are optioned up - with 10-car parking, including a double carport and oversize double auto-garage with workshop storage. and dual-heating (gas and solar) for the fully-compliant pool in landscaped and LED lit gardens.
With Aspendale Gardens Sports Grounds almost over the back fence and the primary school and shopping centre within a couple of blocks, this expansive home has an exceptional family lifestyle at the door, the beachside shopping strips and stations within minutes and in-demand Parkdale Secondary College in reach.
All land sizes, room dimensions, and floor plans provided are approximates only. Buxton does not accept any liability or responsibility for errors or discrepancies in any plans, rendering, or drawings used in the marketing material to describe the land and/or the property and/or any of its listed features. Prospective purchasers are advised to independently verify all room dimensions for accuracy.