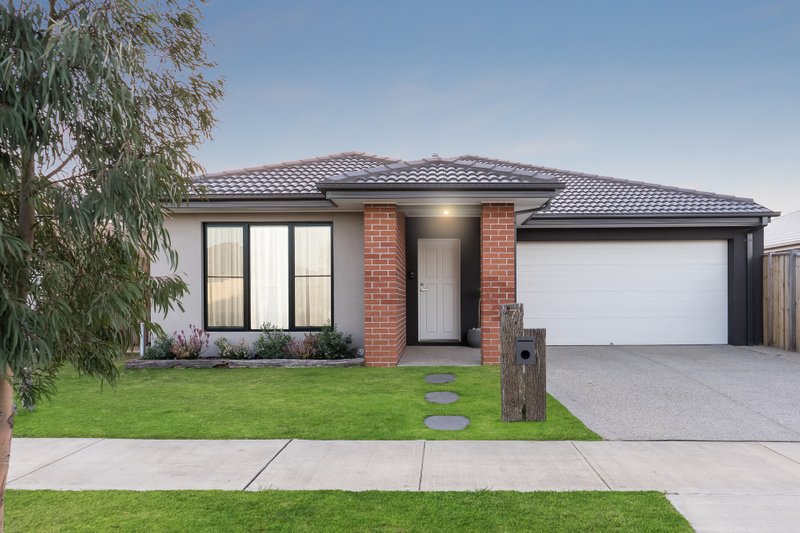
Forgo The Hassle Of Building & Move Straight In!
Why build when you can move straight into this stylish family home? Whether you're dreaming of breaking into the property market, hoping to grow your investment portfolio, or looking for a terrific place to downsize, this is the one for you.
Less than three years old, you'll love that the interiors create a welcoming ambience from the moment you step inside. The open plan living/dining/kitchen zone overlooks the side bamboo, with a sliding door opening onto the covered alfresco for casual open-air living. The kitchen exudes style with stone benchtops, a herringbone tiled splashback and a walk-in pantry. Stainless steel appliances include a Westinghouse 900mm oven/gas cooktop and a brand-new F&P dishwasher.
Overlooking the front garden, the Master Bedroom will delight with a walk-in robe and en suite with large shower. Three additional bedrooms with built-in robes are tucked away in a separate wing, close to the main bathroom and separate toilet. The laundry features external access. You'll be in comfort all year long, thanks to ducted heating and evaporative cooling. Hedges surround the backyard, while the remote double lock-up garage features internal access.
Located in a new pocket of Charlemont, this growing community places you moments away from everyday conveniences. The local parkland is a short walk from the front door, while a variety of nearby schools include Iona College Geelong within easy walking distance. Marshall Train Station is close by for Melbourne commuters, while Warralily Village and the Armstrong Creek Town Centre take care of all your shopping needs. Just jump in the car, and you'll soon be in the heart of Geelong or exploring the region's stunning beaches.
All land sizes, room dimensions, and floor plans provided are approximates only. Buxton does not accept any liability or responsibility for errors or discrepancies in any plans, rendering, or drawings used in the marketing material to describe the land and/or the property and/or any of its listed features. Prospective purchasers are advised to independently verify all room dimensions for accuracy.