Supreme Single-Level on the Streetfront
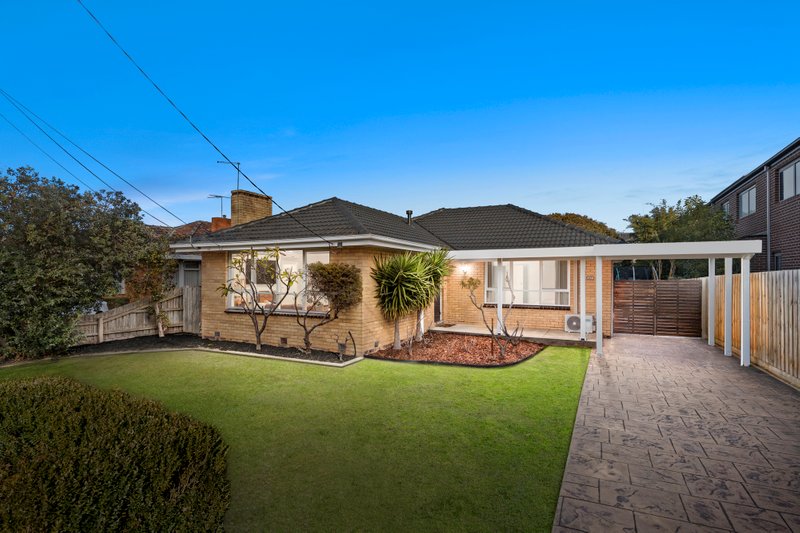
Big, bold and beautifully conceived, this is what the new era of single-level design looks like! Ushering in a new approach to single-storey living, grounded in a commitment to quality, this three bedroom plus study, two bathroom home stretches deep with an innovative atrium-wrapping design with a private master-suite to the front, voluminous living-dining to the rear and a well-fitted study adjacent the light-catching atrium.
Appointed to a discerning specification with the latest and most textural Calacatta stone benchtops, the widest and warmest oak floors, and the tallest proportions including 2.4 m doors and ceilings rising to 3m-plus for the lofty living zone, this uncompromising home has a vast butler’s pantry extending the use of the brilliant Bosch appliance kitchen, 5 Star fully-tiled bathrooms including a dual-vanity ensuite with heated towel rail, and bespoke storage including built-in and walk-in robes. With living extending to a pergola-sheltered area with plumbed-in BBQ plus open rear decking, the home is appointed to an elite standard with ducted heating and air-conditioning, alarm, video-intercom and up to three-car parking including an auto-garage.
Positioned to take reach both of Chadstone and Southland shopping centres in equally quick time, with parklands all around, schools close and friendly Chesterville Village shopping within a walk, this is where your single-level future begins.
All land sizes, room dimensions, and floor plans provided are approximates only. Buxton does not accept any liability or responsibility for errors or discrepancies in any plans, rendering, or drawings used in the marketing material to describe the land and/or the property and/or any of its listed features. Prospective purchasers are advised to independently verify all room dimensions for accuracy.