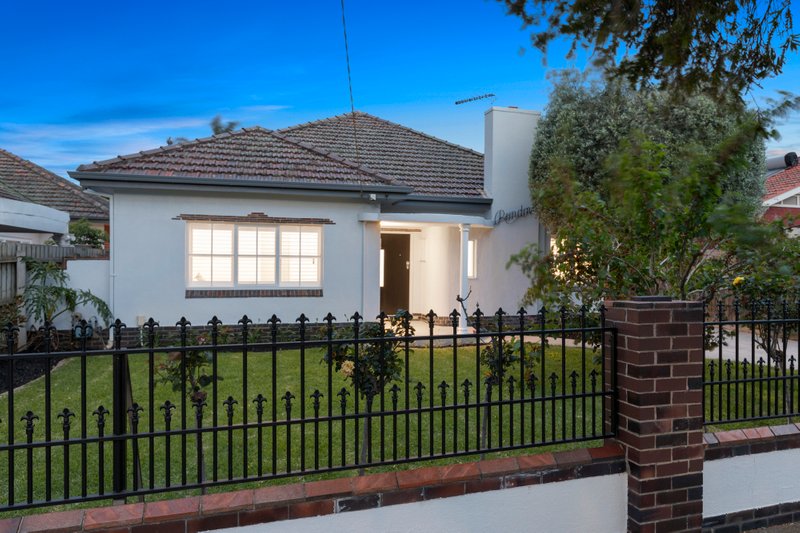
A Blank Canvas To Create Something Truly Spectacular
Positioned on 1,100sqm of prime land, this abundantly accommodating residence offers a variety of options to capitalise on a prized Brighton East location.
You may easily renovate the immaculate 5 bedroom, 2 bathroom home into a state-of-the-art residence, or maximise the potential of its vast land dimensions by building a brand new dream home or multiple townhouses (STCA) - ultimately, the choice is yours!
Freshly carpeted throughout and accented by polished floorboards and beautiful parquetry, the multi-zoned layout caters for all ages and stages of family life.
Comprising a generously proportioned formal lounge featuring an OFP and pretty garden outlooks, expansive open-plan living/dining zone (OFP), rumpus/games room, kitchen and retreat with 2-way built-in fishtank.
The rear garden offers scope to create an entertainer’s paradise by enhancing the huge deck with firepit and in-ground swimming pool.
Use your creative flair to transform this blank canvas opportunity into something truly spectacular.
Located within walking distance to cafes, local & Bentleigh main strip shops, public transport, Bentleigh West Primary and Brighton Grammar.
Extras include ducted heating, split system AC, carport and single garage.
ALL ENQUIRIES MUST INCLUDE A CONTACT NUMBER
All land sizes, room dimensions, and floor plans provided are approximates only. Buxton does not accept any liability or responsibility for errors or discrepancies in any plans, rendering, or drawings used in the marketing material to describe the land and/or the property and/or any of its listed features. Prospective purchasers are advised to independently verify all room dimensions for accuracy.