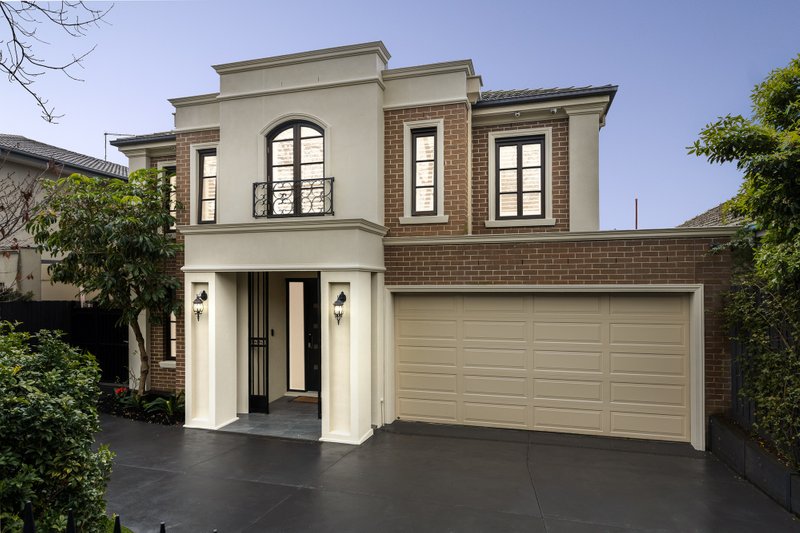
Find timeless beauty and lifetime family accommodation in this breathtaking up-to-the minute home. Custom-built to fit the biggest, blended or extended family with rare grace and grandeur, this 42sq Hamptons-inspired home meets the demands of family life with a six bedroom, 3.5 bathroom, multi-workspace design. Graced with vast living zones upstairs and down, a domain of rare parental privacy on the ground floor, and queen-sized bedrooms (two with ensuite-access) in dedicated first-floor kids’ quarters, this is a home of uncompromising quality and unparalleled beauty.
Cleverly conceived to provide separate spaces for parents, kids and lucky guests, this exceptional home makes a grand entry with a soaring void marking the way to a gracious master-domain (with dual dressing-room, 5 Star twin-vanity ensuite and private WC), before unfolding in vastly entertaining style with pool-view spaces to lounge and dine around an al fresco room. Rising to rare heights with a sweeping stair through a second spectacular void, the home centres a first-floor lounge on the children’s level …and provides workspaces at every turn - with an easily-supervised ground-floor study, a work-from-home-office on high and room for a workstation in every bedroom.
Appointed to a demanding specification with Australian-designed InAlto appliances (including dual ovens) taking the spotlight in the refined Hamptons kitchen and a beautifully fitted butler’s pantry backstage, this expansive entertainer showcases top-class finishes. There are subtly-hued stone benchtops on lustrous 2-Pack cabinetry, wideboard floors plus plush carpets, a tailored mix of matte-black (for parents) and chrome tapware (for the kids), and elegant plantation-shutters alongside softly pelmetted linen blinds (automated where necessary).
Constructed to a unique standard with lofty 3m ground-floor ceilings (and 2.7m above), and second-storey concrete floors for noise -control, the home is endlessly energy efficient with 29 solar panels, solar hot-water and extensive double-glazing, dimmable LED lighting, designer pendant lighting and USB points. Even the flyscreens are well-considered with sleek slide-away screens.
Climate controlled over 8 zones (with an individual thermostat for every bedroom), the home is secured by video-intercom and auto-gates, with secure four-car parking including a huge double auto-garage. Even the fully-tiled, glass-fenced Falcon pool and spa are state-of-the-art; with Smartphone operation, dual-heating, self-cleaning and rainbow lighting.
Surrounded by parks and schools at a highly-prized low-traffic address, this is a once in a lifetime opportunity in a family lifestyle location, 350m to Murrumbeena Park, a walk to the shopping strip and station, and minutes to Chadstone’s retail therapy.
All land sizes, room dimensions, and floor plans provided are approximates only. Buxton does not accept any liability or responsibility for errors or discrepancies in any plans, rendering, or drawings used in the marketing material to describe the land and/or the property and/or any of its listed features. Prospective purchasers are advised to independently verify all room dimensions for accuracy.