Sold Off Market
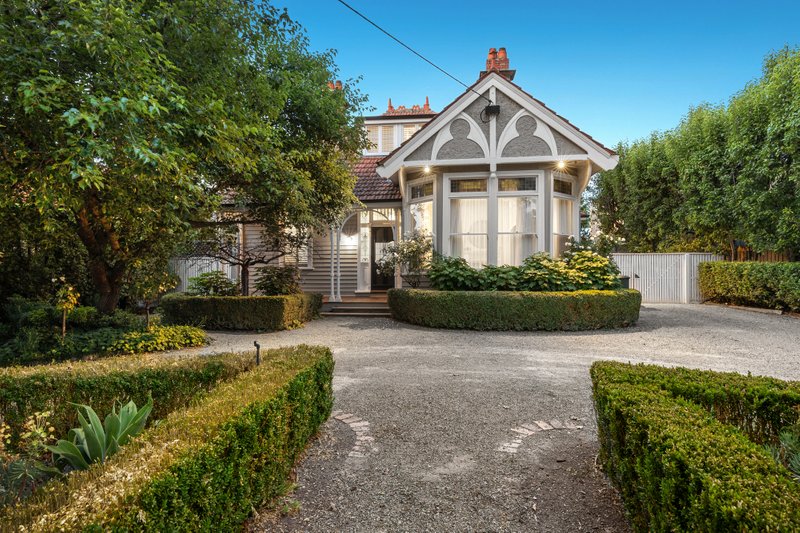
Simply spectacular! Superb vogue styling, generous proportions with pool and a premier parkland position form an exceptional family lifestyle combination in this as new five bedroom home sharing a rear boundary with Ferndale Trail parkland. Set in easily managed landscaped surroundings, intelligent design harnesses a northerly rear focus, drawing abundant natural light through floor to ceiling windows that offer only leafy views throughout. Tall skirtings, high ceilings and moulded cornices frame beautifully elegant family spaces finished to an exacting standard with French Oak flooring, stone benchtops, soft close cabinetry and surround sound. A study or downstairs bedroom with WIR/ensuite precedes formal sitting defined by a decorative ceiling and gas OFP before relaxed open plan family zones retract to alfresco entertaining beneath the parkland canopy and sunny garden spaces that include the gas heated azure pool with outdoor pool shower. A showpiece kitchen featuring ILVE appliances, galley and WIP serves with excellence accompanied nearby by a fully equipped laundry and two storage rooms. A home theatre/rumpus is complemented by an upstairs games hall with built in bar surrounded by four additional bedrooms, all with fitted WIRs/ensuites, the magnificent main with sitting, his and hers fitted dressing, twin ensuite with freestanding bath and two outdoor terraces. Cloak room, additional powder room downstairs, extensive built in storage, ducted heating and vaccum, refrigerated cooling, solar panels, video intercom security, water storage, automatic watering system, remote controlled Double Lock Up Garage with additional outside car spaces and three phase power complete a six star energy rated home just a short walk from Ashburton Village, trains and quality schools
All land sizes, room dimensions, and floor plans provided are approximates only. Buxton does not accept any liability or responsibility for errors or discrepancies in any plans, rendering, or drawings used in the marketing material to describe the land and/or the property and/or any of its listed features. Prospective purchasers are advised to independently verify all room dimensions for accuracy.