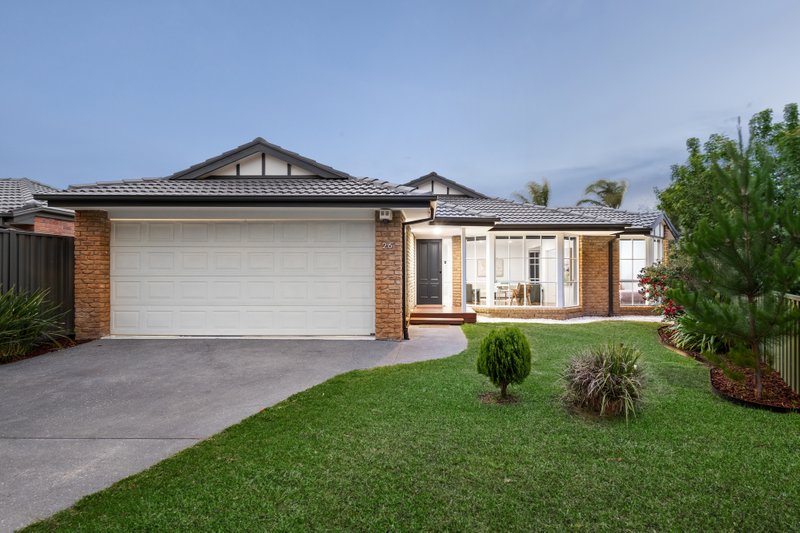
Perfect Family Plan in a Quiet Family Court
ALL INSPECTION ATTENDEES ARE TO SHOW PROOF OF FULL VACCINATION BEFORE ENTERING.
UNVACCINATED ATTENDEES MAY INSPECT BY PRIVATE APPOINTMENT ONLY.
Live with the perfect family plan in the ideal family court. Cleverly designed with a place for parents, space for kids, and room for everyone to relax in style, this four bedroom, two bathroom, dual zone home has the ideal family floorplan. Cleverly configured with a private master-suite to the front, kids’ bedrooms to the rear, and free-flowing living zones in between, this stylishly updated home has a formal lounge with a gorgeous gasfire, a vast family living-dining zone, and an al fresco area to entertain all year round. There’s even a super-sized fourth bedroom to double as a multi-purpose room – perfect for game-playing, or working at home!
Styled to luxury standards with a glossy granite kitchen with prestige German Neff appliances, a fully-tiled stone-finished ensuite, and a main spa-bathroom, this well-appointed home offers well-fitted walk-in and built-in robes, wideboard oak floors and a wall of family-room cabinetry to fit the biggest family clutter. Even the extras go above and beyond with elite hydronic heating plus reverse-cycle air-conditioning, high-capacity solar panels, and a through-access double auto-garage.
Hidden away in a highly-sought court, yet so close to it all, this perfect family plan even has the ideal family location with the the dog park just around the corner, and the shopping centre, primary school and sports grounds within a walk.
All land sizes, room dimensions, and floor plans provided are approximates only. Buxton does not accept any liability or responsibility for errors or discrepancies in any plans, rendering, or drawings used in the marketing material to describe the land and/or the property and/or any of its listed features. Prospective purchasers are advised to independently verify all room dimensions for accuracy.