Stylish Spaces with Luxurious Finishes
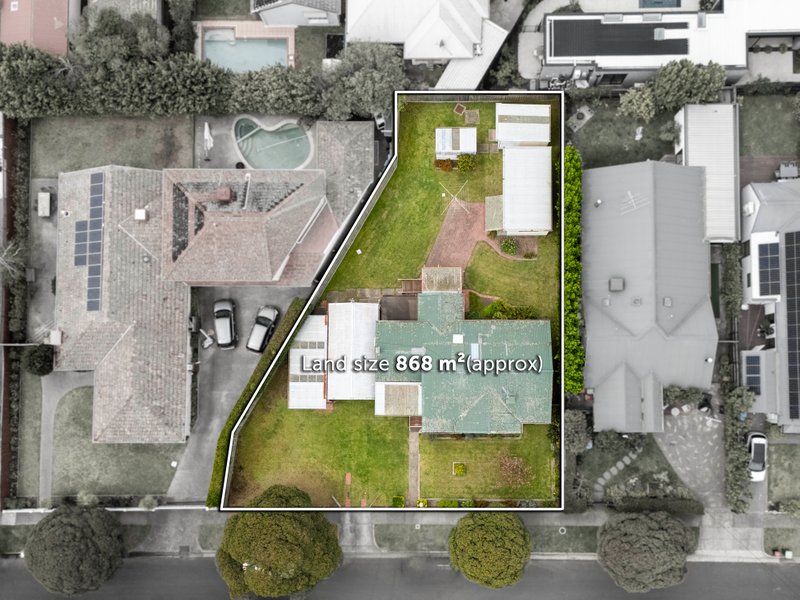
1B ROYDON STREET, HAMPTON (PROPOSED) - BEING PART OF 540 BLUFF ROAD, HAMPTON
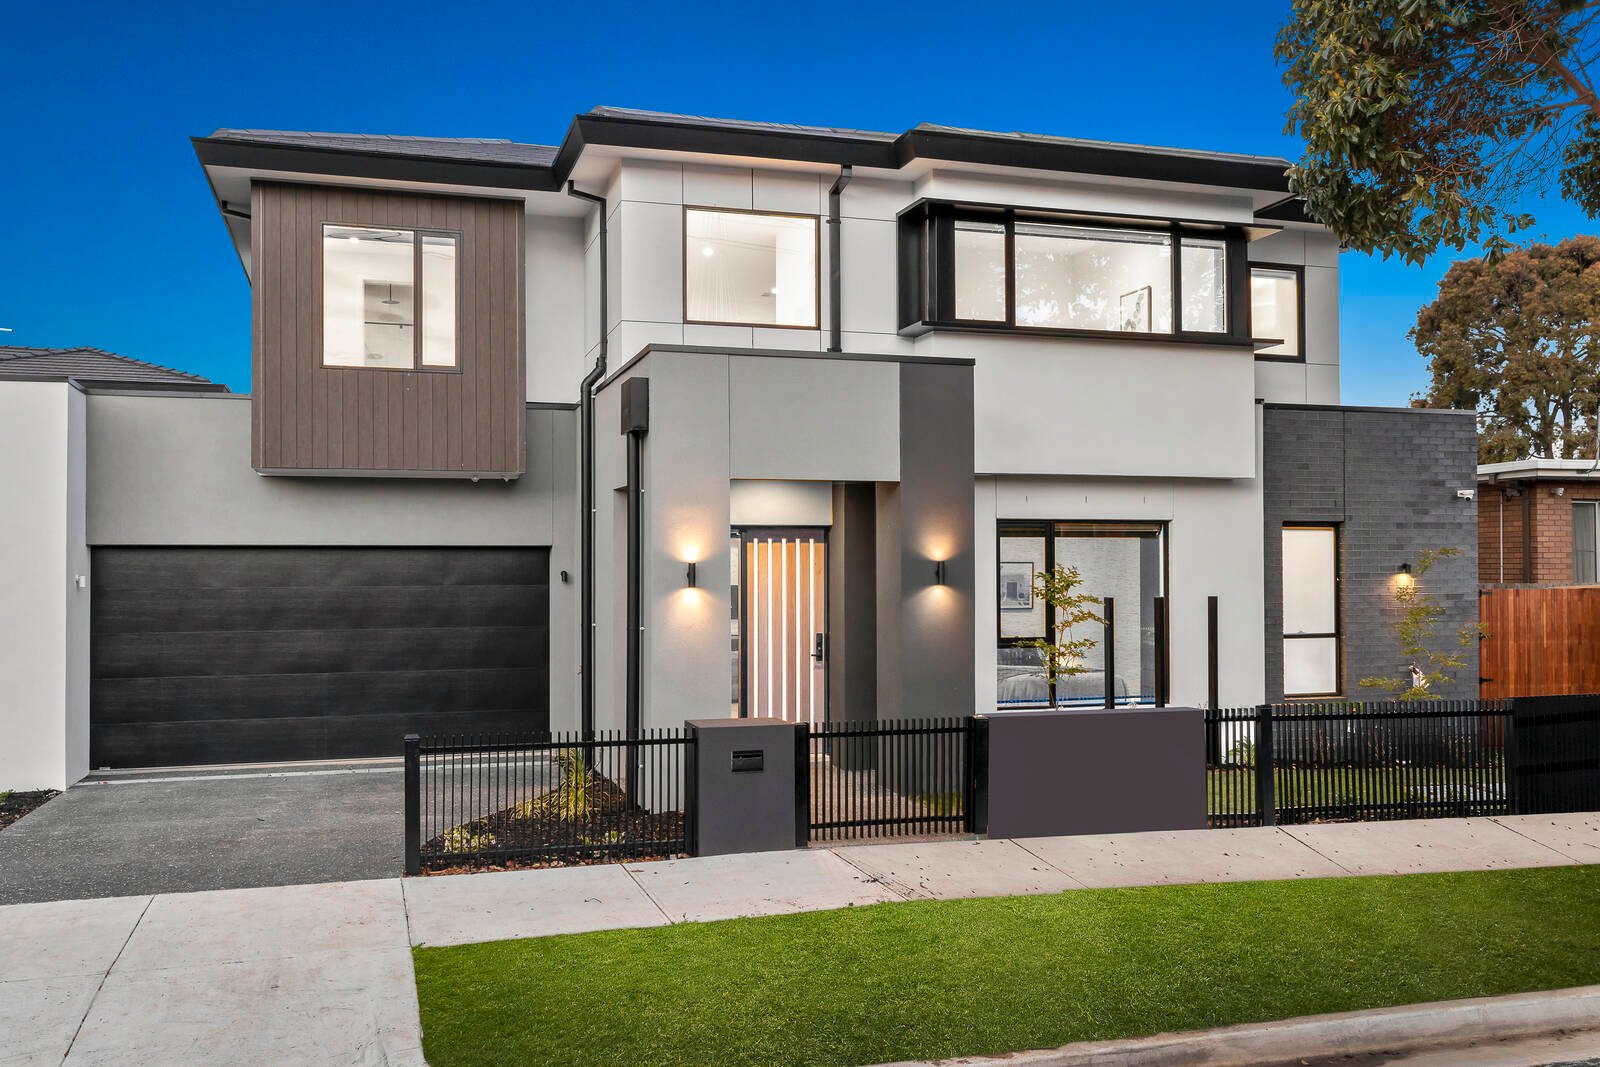
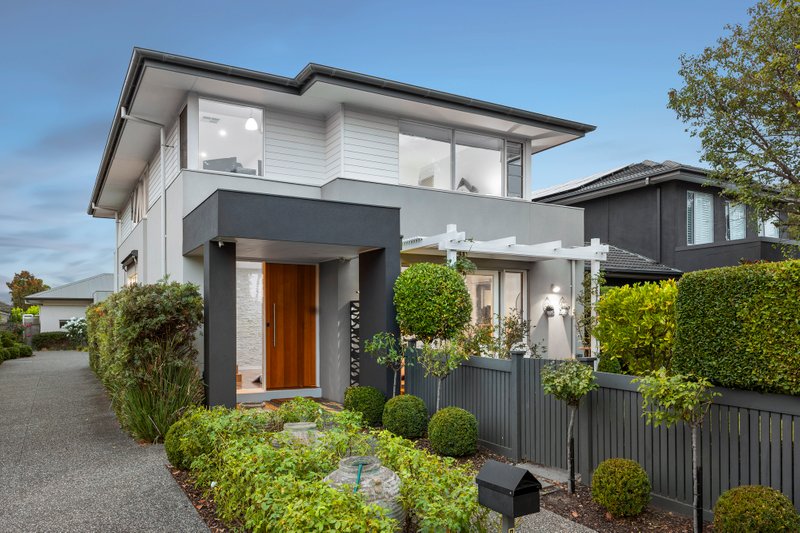
A sophisticated, brand-new proposition that delivers top quality low maintenance living with style and panache, this executive abode is poised and ready in a popular family-neighbourhood. Boasting a striking street presence and offering light-filled interiors accented by urban black fittings, this is a home that ensures space to spread out and every desired luxury.
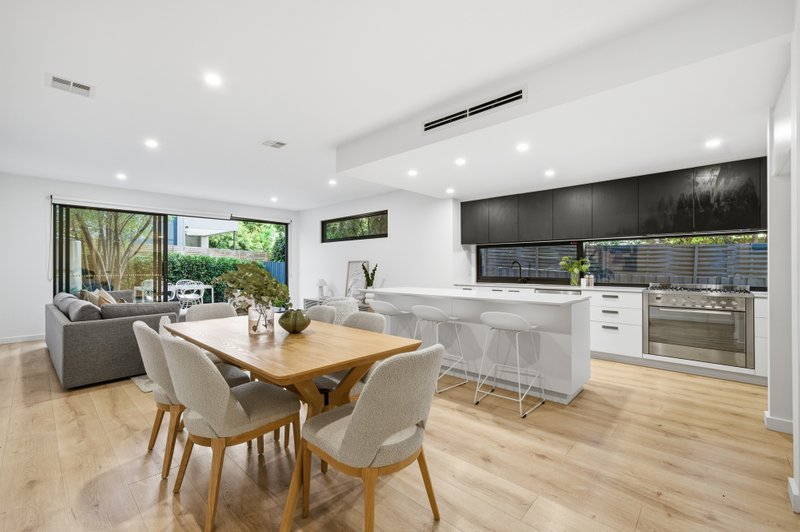
A soaring double height foyer provides the first welcome and flows to the light-filled open plan living/dining zone and gourmet kitchen. Flaunting stretches of glossy stone and quality appliances including an integrated dishwasher and 900mm oven and cooktop, hosts will also appreciate the fabulous walk-in pantry with smoky mirrored splashback. More stone is found atop the built-in entertainment unit with wine fridge in the living area, whilst a peaceful den with fitted bar plus a sundrenched north-facing deck give yet more options to relax or entertain.
The considered floor plan offers more living space upstairs plus an elegant ensuite bedroom on both levels - all four double bedrooms boast generous fitted wardrobing, whilst a luxurious family bathroom and separate WC upstairs plus a ground-floor powder room ably service the home. With a list of quality appointments including a sleek full laundry, zoned heating/cooling and video intercom, this premium offering includes keyless entry, a water tank, considerable storage and a double auto garage.
Just around the corner from Wishart Reserve, metres to bus stops and a quick trip down to Hampton Street shops, restaurants and station, this desirable locale is within easy reach of the beach and a choice of elite schools.
For more information about this brand-new luxury abode please contact Stefan Whiting at Buxton Brighton on 0411 473 153.
All land sizes, room dimensions, and floor plans provided are approximates only. Buxton does not accept any liability or responsibility for errors or discrepancies in any plans, rendering, or drawings used in the marketing material to describe the land and/or the property and/or any of its listed features. Prospective purchasers are advised to independently verify all room dimensions for accuracy.