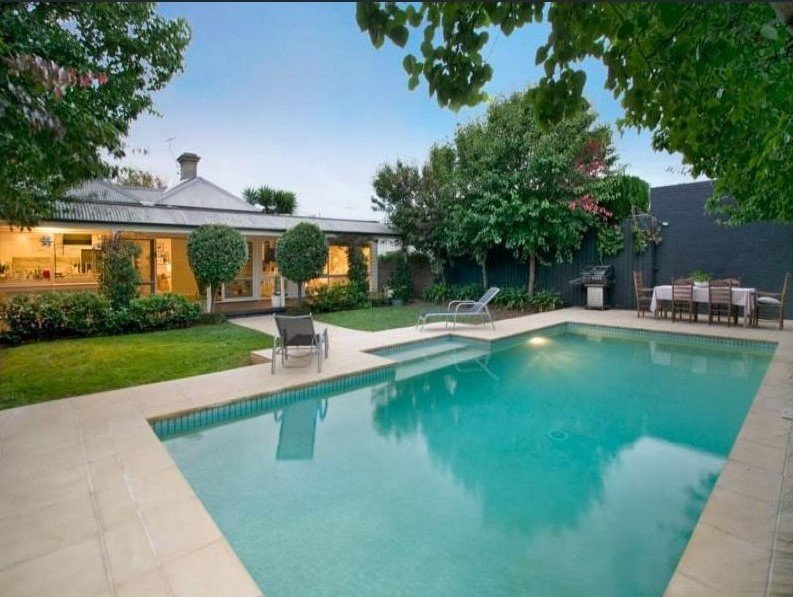
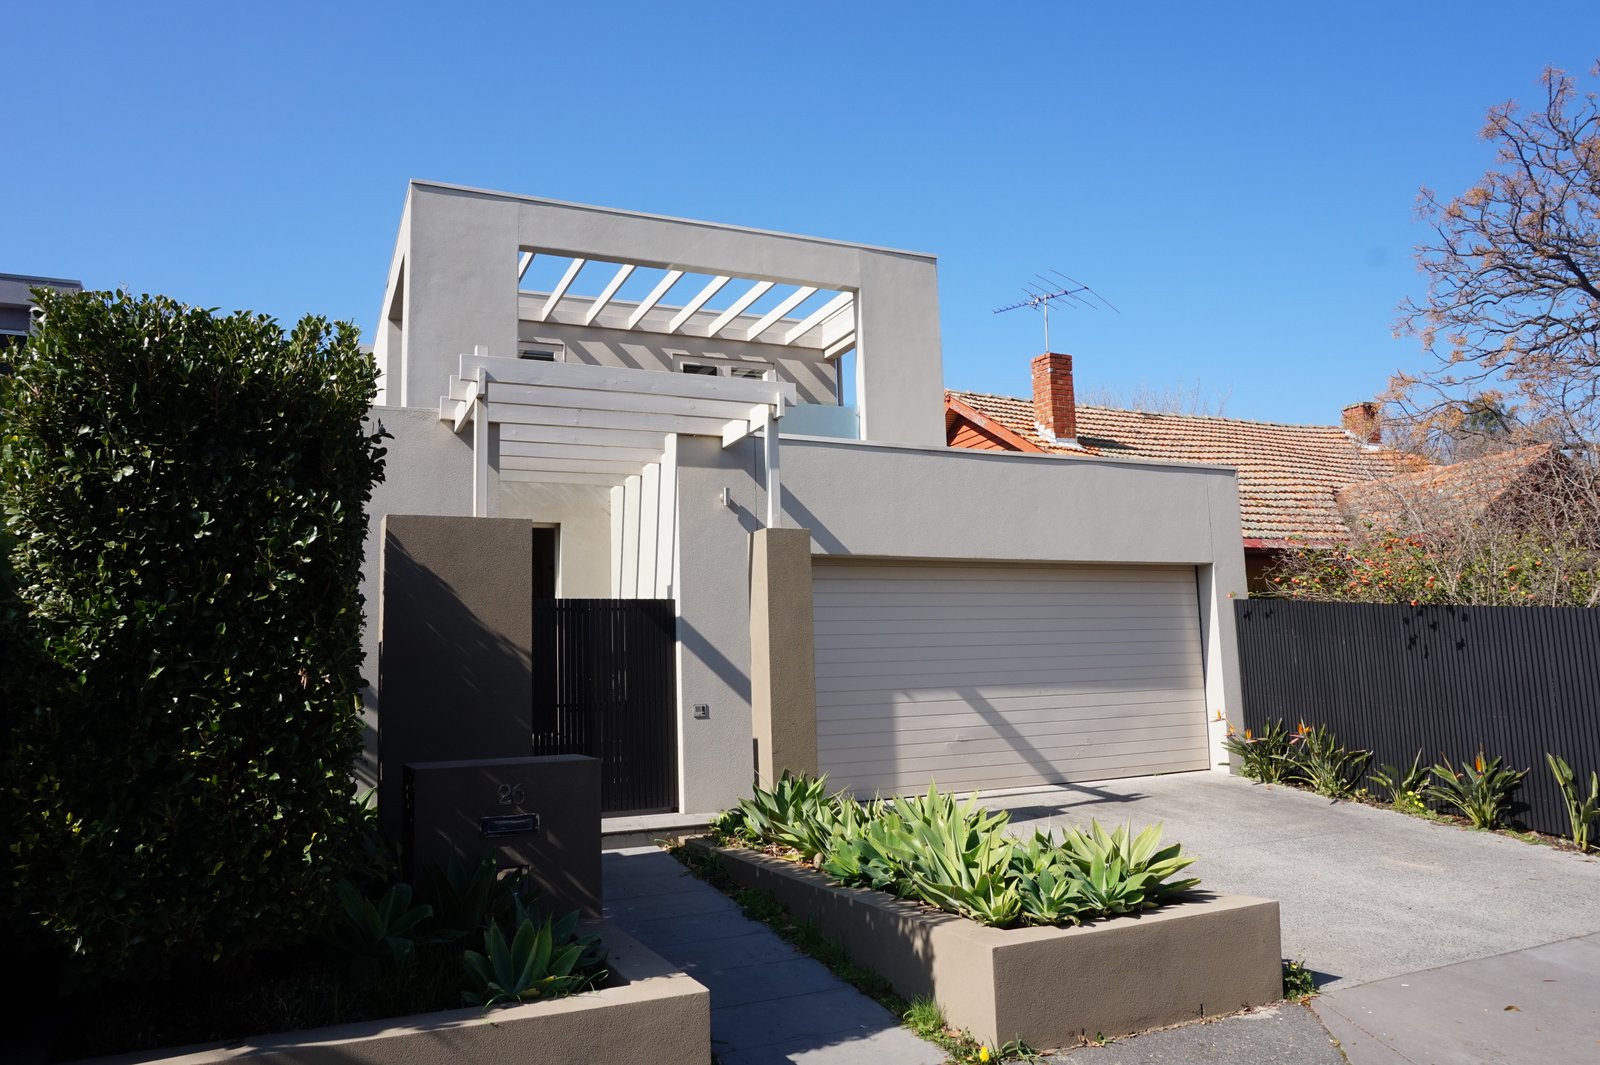
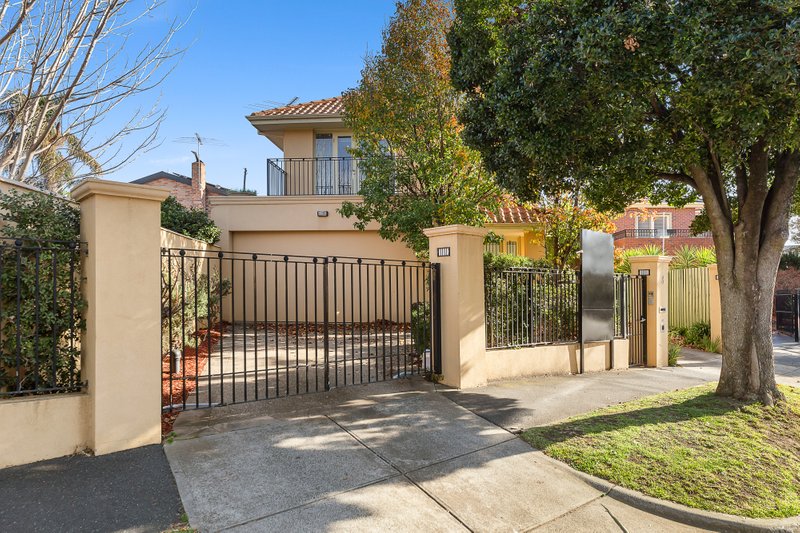
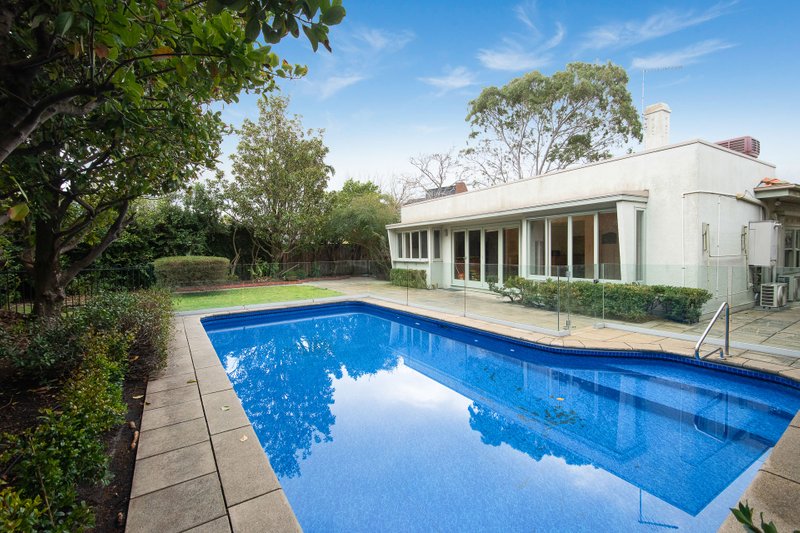
Stunning family home set in cutting edge landscaped gardens. Comprising, downstairs: open plan formal living/dining area with Jet master fire place and polished boards, powder room, bright and sunny home office or fourth bedroom, large open plan kitchen with quality appliances and stunning fixtures & fittings overlooking the casual meals/family area with an abundance of natural light overlooking rear decked courtyard. Upstairs includes two large bedrooms both with walk in robes and access to front balcony, central bathroom with separate bath, shower and toilet, master bedroom at rear with huge walk in robe and elegant en-suite complete with double shower and vanity. Features include timber floors, hydronic heating, video intercom and security system, air conditioning, double remote garage. Located so close to Bay Street shops, transport, cinemas & restaurants, minutes to beach.
****PLEASE REGISTER YOUR INTEREST VIA EMAIL & YOU WILL BE CONTACTED IN RELATION TO VIEWING TIMES ****