LEASED - A PEACEFUL, PRIVATE RETREAT IN THE HEART OF HAMPTON- ACCESS OFF WILLIS STREET CARPARK
LEASED - Spacious two level living, soaring ceilings and exceptional privacy, just moments from everything Hampton has to offer. ACCESS OFF WILLIS STREET CARPARK
Tucked away at the rear of a boutique apartment complex, this beautifully spacious, light filled residence offers something rarely found in such a central location: the convenience of Hampton Street with the peace and privacy of a secluded home. While the building enjoys a prime Hampton Street address, the apartment itself is privately positioned away from the main shopping strip, with convenient access via Hampton Street and the rear building entrance adjoining the large public carpark. Spread across two generous levels, the home feels more like a townhouse than a traditional apartment.
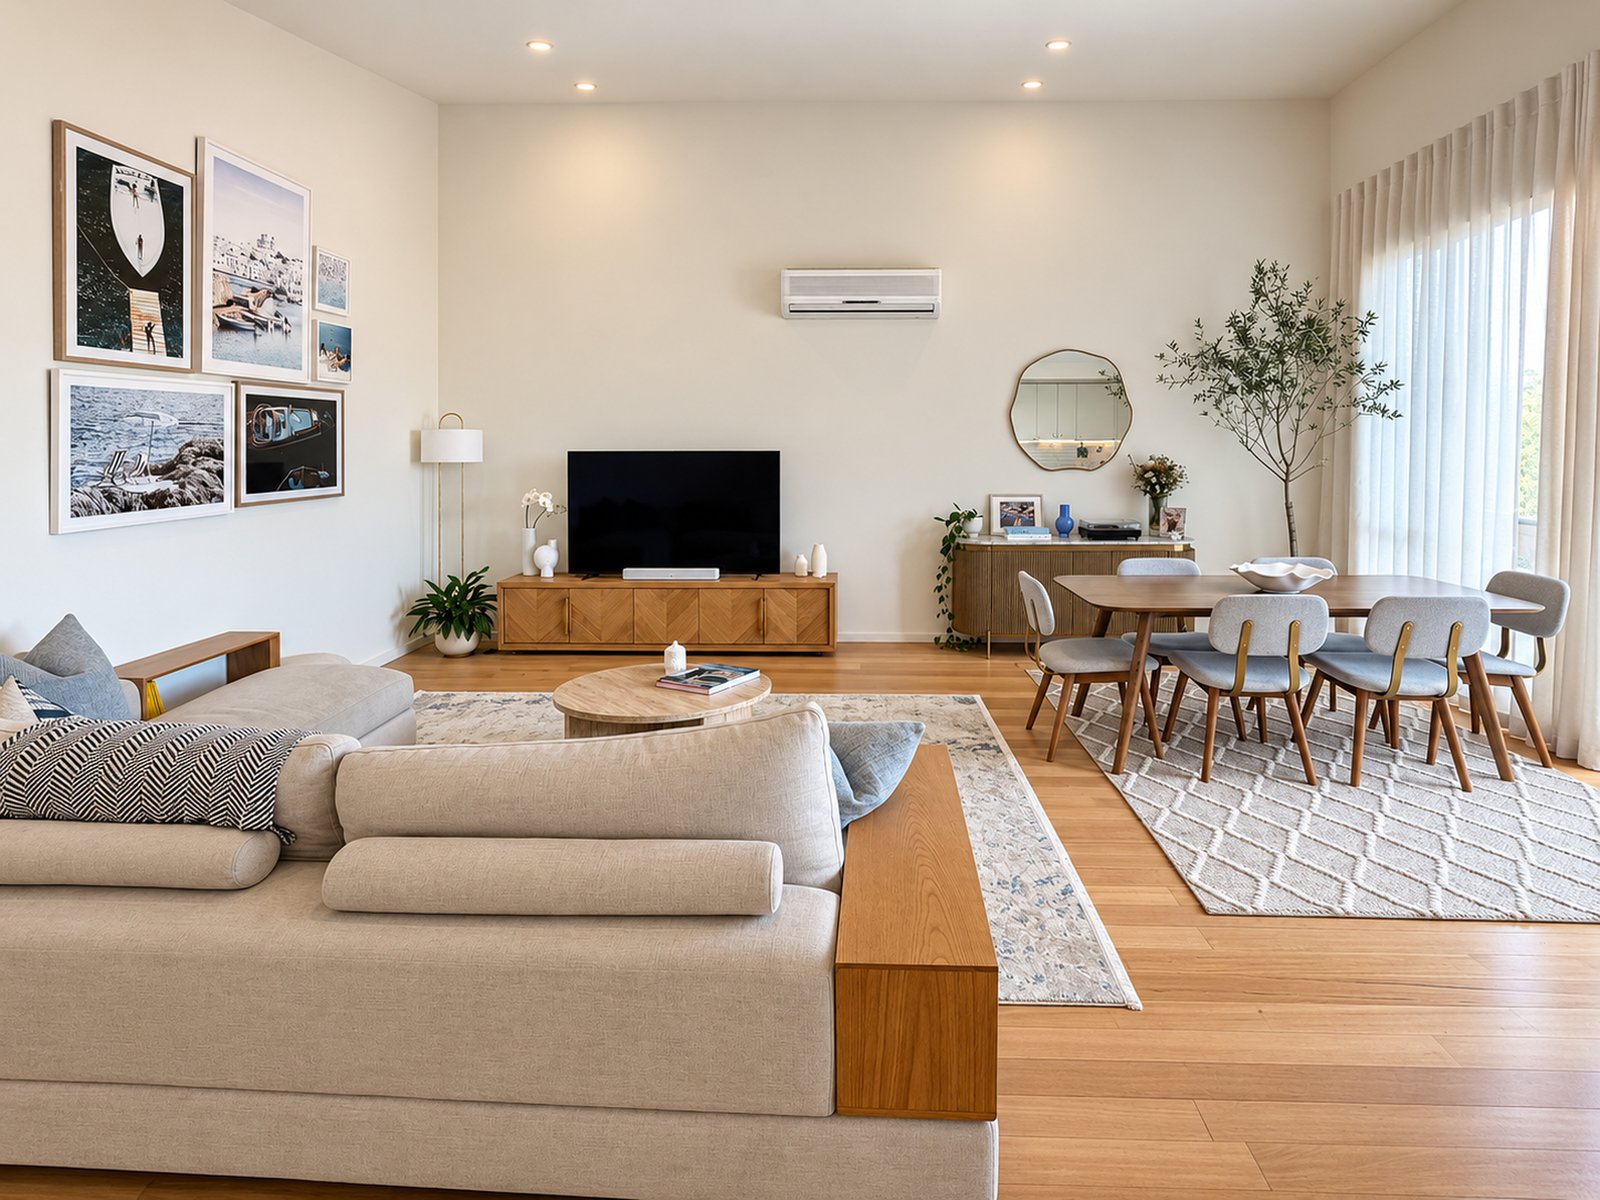
The upper level is a standout, featuring soaring raked ceilings, expansive windows and an impressive open plan living and dining area. Bathed in natural light, this inviting space offers plenty of room to relax, entertain and enjoy everyday living without compromising on space. A spacious, well appointed kitchen features generous bench space, quality appliances and excellent storage, while an adjoining outdoor terrace provides another area to unwind.
Downstairs, two generously proportioned bedrooms feature built in wardrobes and access to a second sunny outdoor terrace. A beautifully updated bathroom, separate toilet and dedicated laundry add to the home's everyday practicality. Step outside and enjoy Hampton's vibrant cafés, restaurants, boutiques and everyday conveniences, with Woolworths, Hampton Station and the beautiful bayside foreshore all within easy walking distance.
This is a rare opportunity to enjoy spacious, private living in one of Hampton's most convenient locations, without feeling like you're living in the middle of the action.
*Please note this property is unfurnished and furnishings are for illustrative purposes only*
INSPECTION MEETING POINT: All inspections are conducted from the rear building entrance, accessed via the large public carpark behind 440 Hampton Street. Please refer to the access map and entrance photograph provided in the advertising images to locate the meeting point.
**To Inspect** To book an inspection, please click either the ‘Request an Inspection Link’ or ‘Enquire’ then select ‘Request an Inspection’ to enter your details. An inspection invitation will then be sent to you via our platform. If there are no available inspection times, or you are unable to attend the listed times, please send an enquiry for further assistance. **Please Note** Open for Inspection times and property availability is subject to change without notice. We advise that you register for an inspection that you are going to attend to receive updates and avoid possible disappointment for cancellations. If you are registered for an inspection, you will be notified by SMS if the inspection is either delayed, rescheduled or cancelled. **Caution** Buxton Brighton has exclusive leasing rights to this property so please beware of scammers and apply only via the official advertising link using the Ignite platform.
All land sizes, room dimensions, and floor plans provided are approximates only. Buxton does not accept any liability or responsibility for errors or discrepancies in any plans, rendering, or drawings used in the marketing material to describe the land and/or the property and/or any of its listed features. Prospective purchasers are advised to independently verify all room dimensions for accuracy.