Impressive Large Family Home in Beaumaris
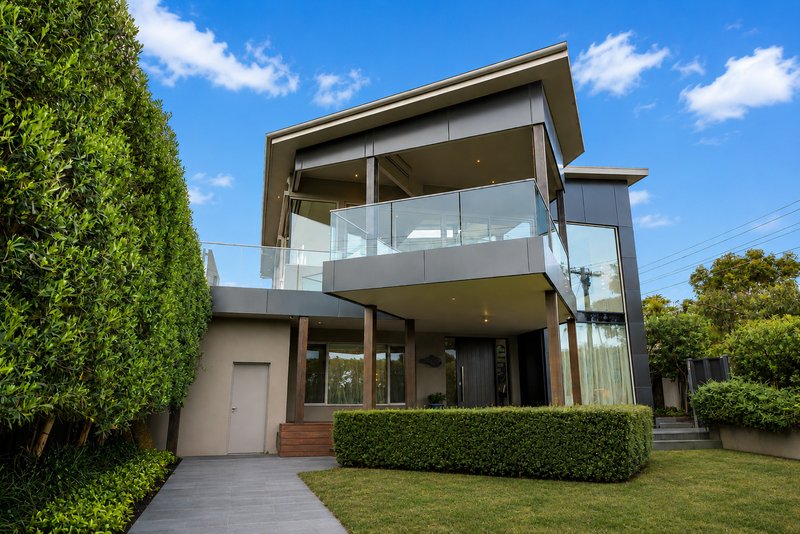
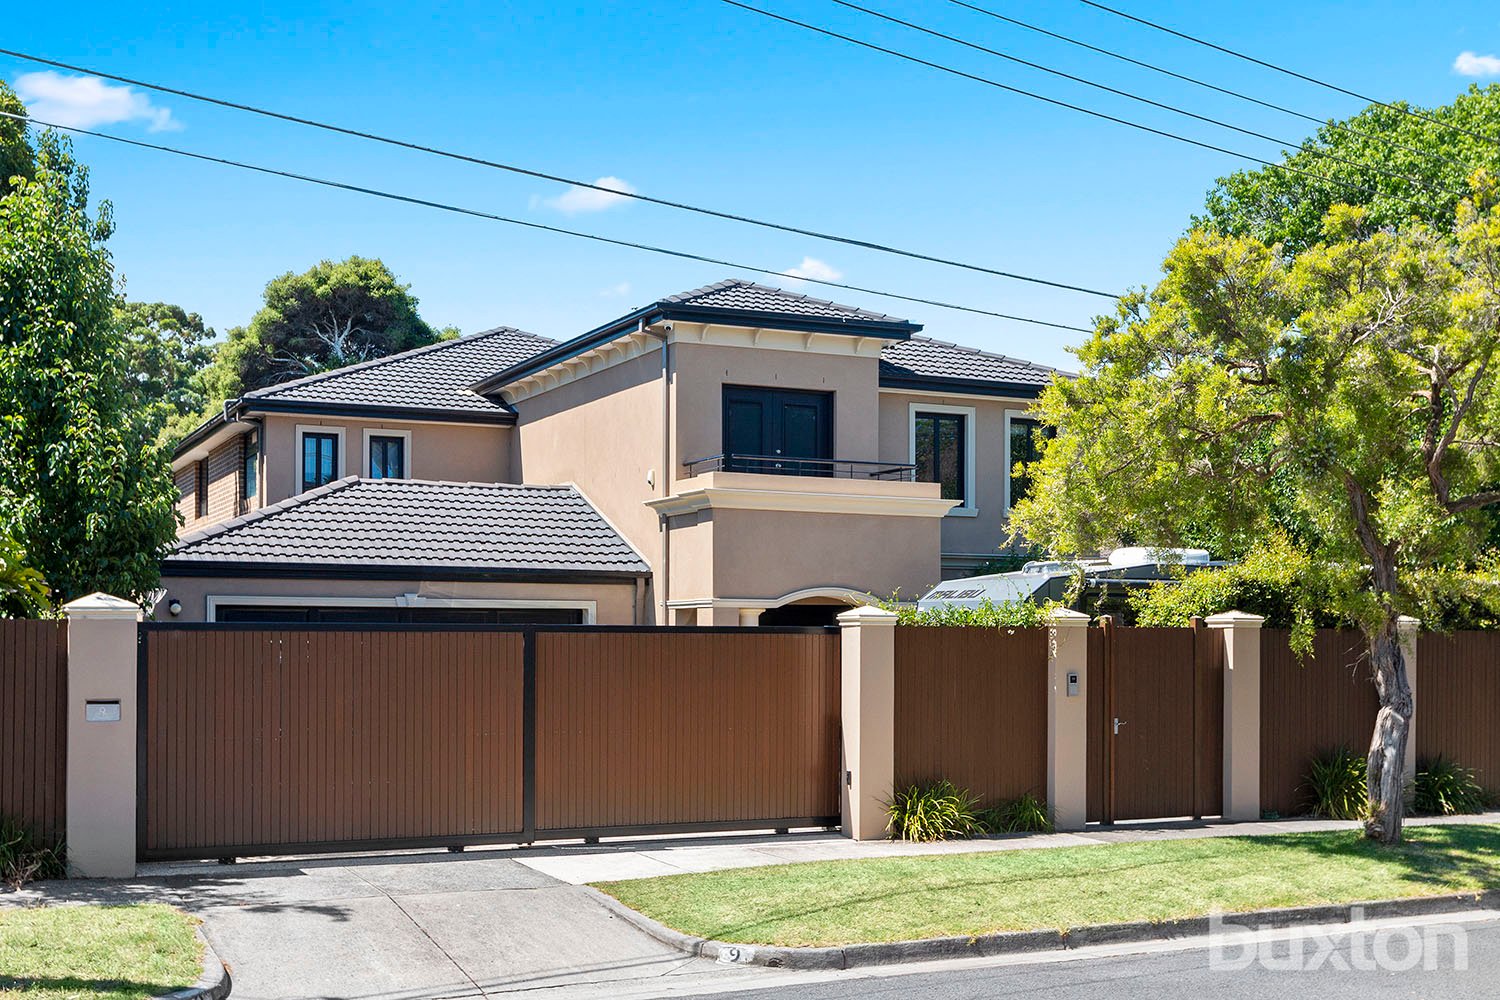
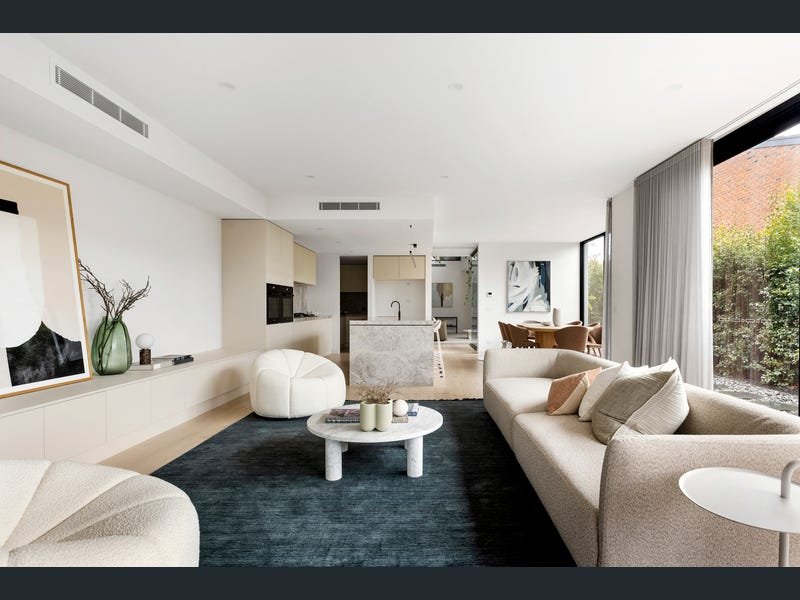
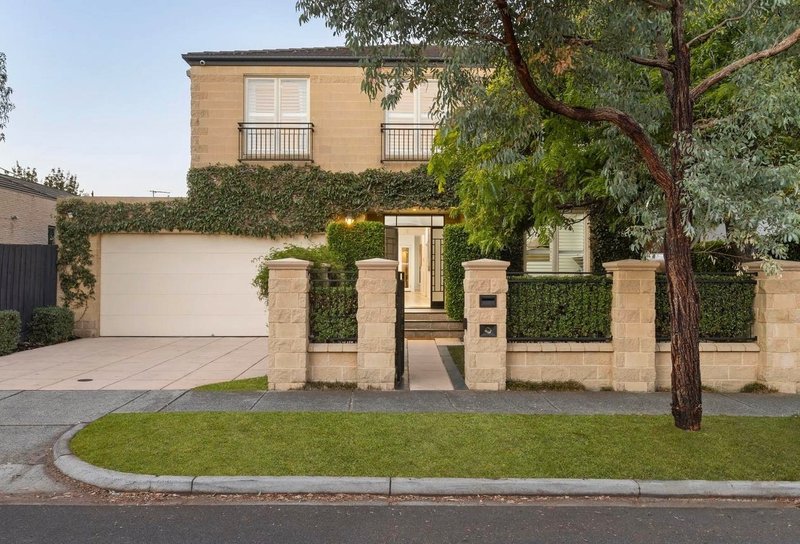
Widely impressive on the sweep of a coveted crescent, this imposing family home goes above and beyond mere prestige to offer spectacular up to six bedroom, three bathroom family living with an expansive multi-zone plan. Featuring a formal lounge plus separate dining, and a vast pool-wrapped family zone plus a fan-cooled al fresco room (both with a sunny northerly aspect), this outstanding home features expansive first floor spaces - including a versatile kids' lounge and a spectacular master-suite with dual vanity ensuite, WIR and space to retreat. Hugely accommodating and exceptionally well-appointed, this luxury home is master-built to a demanding architectural specification with a state-of-the-art CaesarStone and European appliance kitchen, designer bathrooms (including a dual-vanity ensuite) and glossy stained hardwood floors. With every appointment (including ducted heating, cooling and vacuum), there's also high-technology security (including video intercom, CCTV surveillance and an alarm. Even the gardens are finished in meticulous style with 5000L tank, full reticulation, a dual-heated glass-fenced pool and a double auto-garage plus parking behind a wide auto-gated frontage. Beautifully located between the Seaview shopping strip and the bay with Mentone's schools the new Beaumaris Secondary College within easy reach, this is beachside family living on the grandest scale.
Inspections by Private Appointment Only!