Architect Designed Family Haven
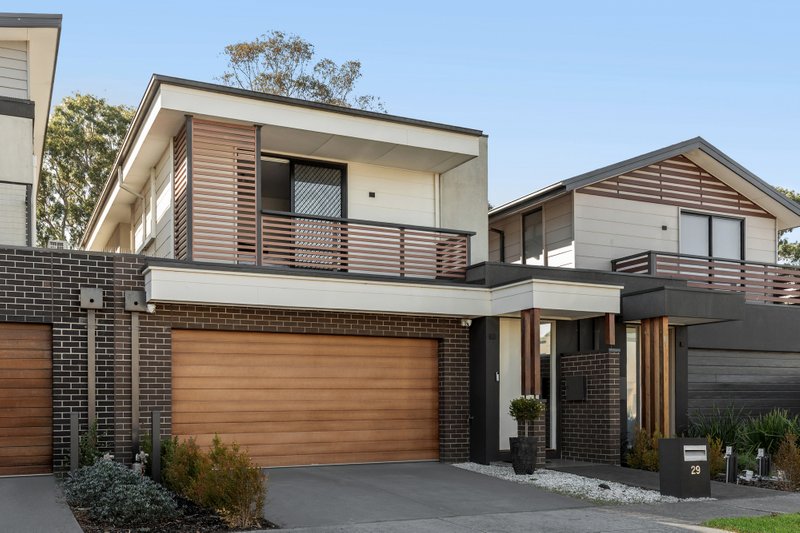
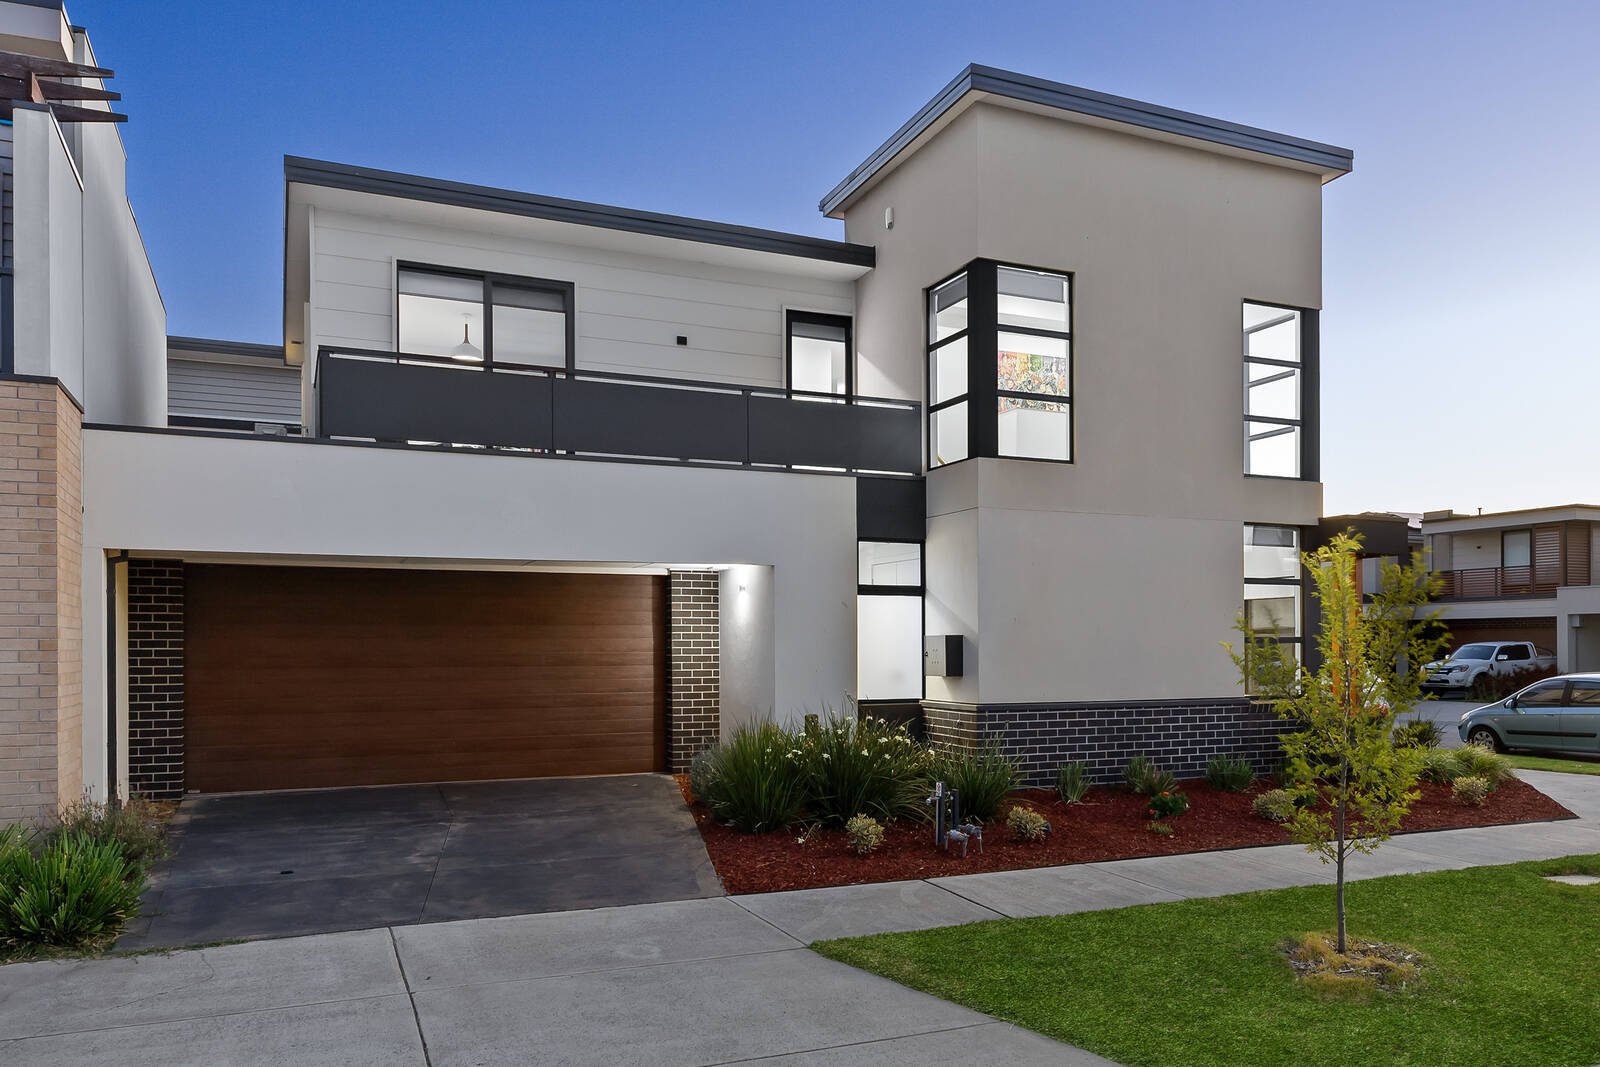
Tranquil gardens and beautiful light-filled interiors combine effortlessly at this contemporary, 6-star energy rated residence - creating an idyllic family setting you will be eager to call home. Upon entry, high ceilings and banks of well-placed double-glazed windows star in this two-storey home, bringing in streams of natural light and creating the ambience for that sun-filled serenity which can be found throughout.
Further on, offering direct access to the oversized alfresco patio with BBQ gas connection and family-friendly gardens, the open living/dining domain embrace a chic gourmet kitchen with luxe stone bench-tops, quality stainless- steel cooking appliances, sink with 4 stage water filtration tap and large walk-in pantry – a zone that will simply entertain many for years to come.
All four queen-sized bedrooms with shelved robes are positioned upstairs along with a study nook area and designer bathroom finished with floor to ceiling tiles in the oversized shower and bath – while the master suite boasts its own balcony as well as a walk-in robe and stylish ensuite with the same high-end finishes. Ample of storage throughout as well as ducted heating, split system cooling, security alarm system, powder room, solar hot water system, LED down-lights, roller blinds and oversized double auto garage with indoor access complete this residence.
Surrounded by walking trails, playgrounds, parklands and just a short walk to Keysborough Gardens Primary School and Keysborough South shopping centre – including a chemist and state of the art medical centre with a wide range of services, the home is also within easy reach of Haileybury, Lighthouse & Sirius Colleges, Parkmore and the bypass for a stress-free everyday commute.
All land sizes, room dimensions, and floor plans provided are approximates only. Buxton does not accept any liability or responsibility for errors or discrepancies in any plans, rendering, or drawings used in the marketing material to describe the land and/or the property and/or any of its listed features. Prospective purchasers are advised to independently verify all room dimensions for accuracy.