Live a Lifestyle Beyond Compare
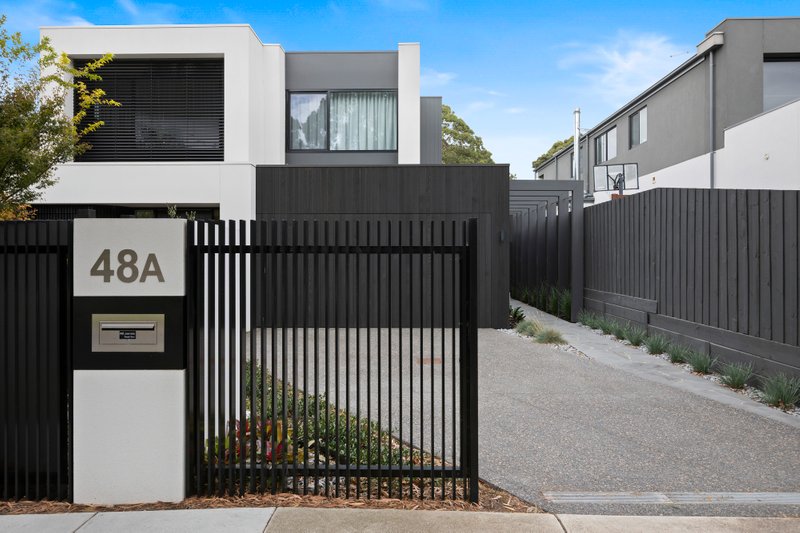
An offering of the highest calibre, this exceptional 4-bedroom, 2.5-bathroom residence is perfectly poised for a lifestyle beyond compare. From its incredibly spacious & flawlessly appointed interiors to its private low maintenance setting and brilliant position near the Concourse, it is a home that will leave you wanting for nothing.
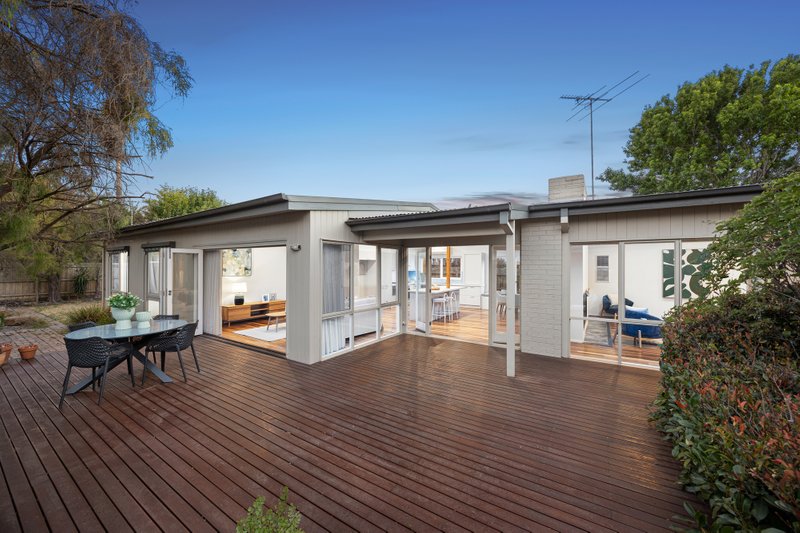
Finished to an exacting standard throughout, the impressive accommodation is enhanced by glorious spotted gum & polished concrete floors, high ceilings, electric blinds and vast expanses of glass along with beautiful Caesarstone accents in all wet areas upstairs and down.
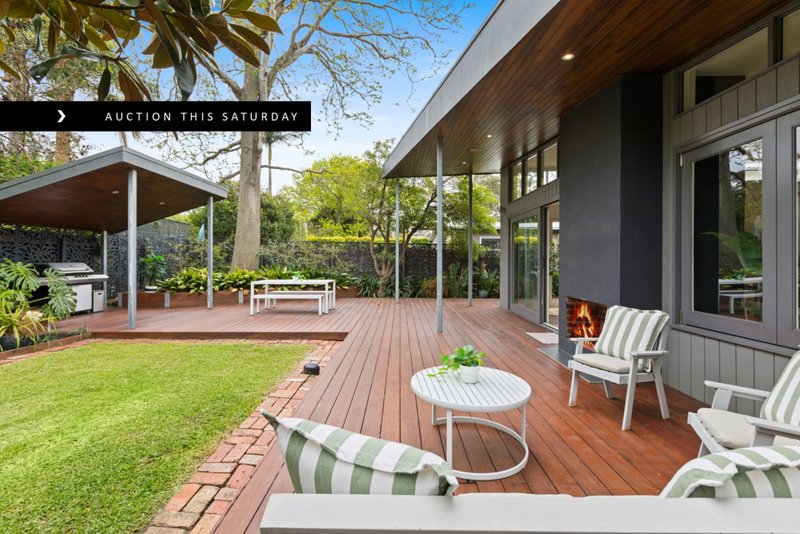
Centred around a gas fireplace and framed by leafy views, the home’s main living/dining zone is a space designed to bring family and friends together. A wall of bi-fold doors seamlessly connects this zone to the alfresco area with plumbed barbeque for easy indoor/outdoor enjoyment while back inside, the precision planned kitchen has been crafted to please and includes prestige Neff/Smeg appliances, a huge stone entertainers’ island and walk-in pantry. A tranquil lounge dishes up even more living space while a first-floor retreat with balcony gives the kids somewhere to call their own. Fitted wardrobes star in all four bedrooms – an enviable walk-in robe is a highlight of the master along with a luxurious ensuite with double shower and sumptuous bathtub.
Ducted heating & cooling are among the creature comforts while standout features include ducted vacuum with kitchen kicker, study area, laundry with chute & drying cupboard plus video intercom, alarm and double auto garage. Metres to Beaumaris Primary School, the home is in the prized Beaumaris & Mentone Girls’ secondary zones.
For more information about this exceptional 4-bedroom residence contact Aidan Oke at Buxton Mentone on 0430 137 587
All land sizes, room dimensions, and floor plans provided are approximates only. Buxton does not accept any liability or responsibility for errors or discrepancies in any plans, rendering, or drawings used in the marketing material to describe the land and/or the property and/or any of its listed features. Prospective purchasers are advised to independently verify all room dimensions for accuracy.