A Blank Canvas Awaiting Your Style
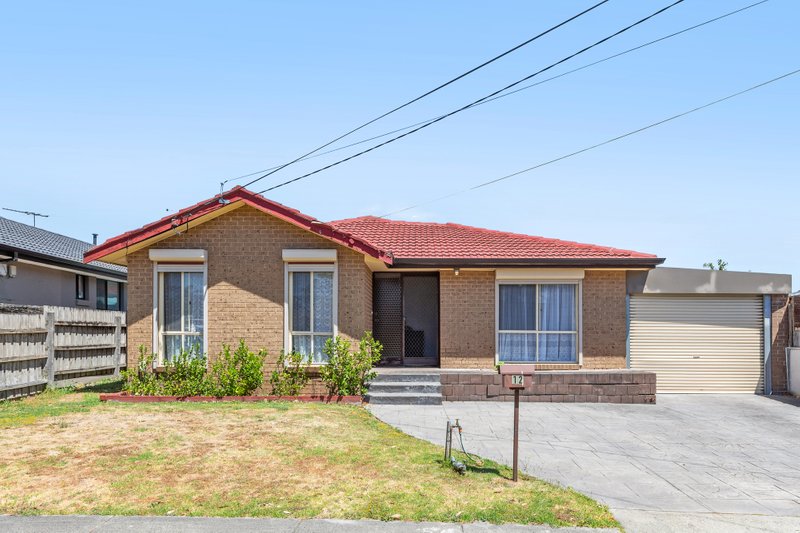
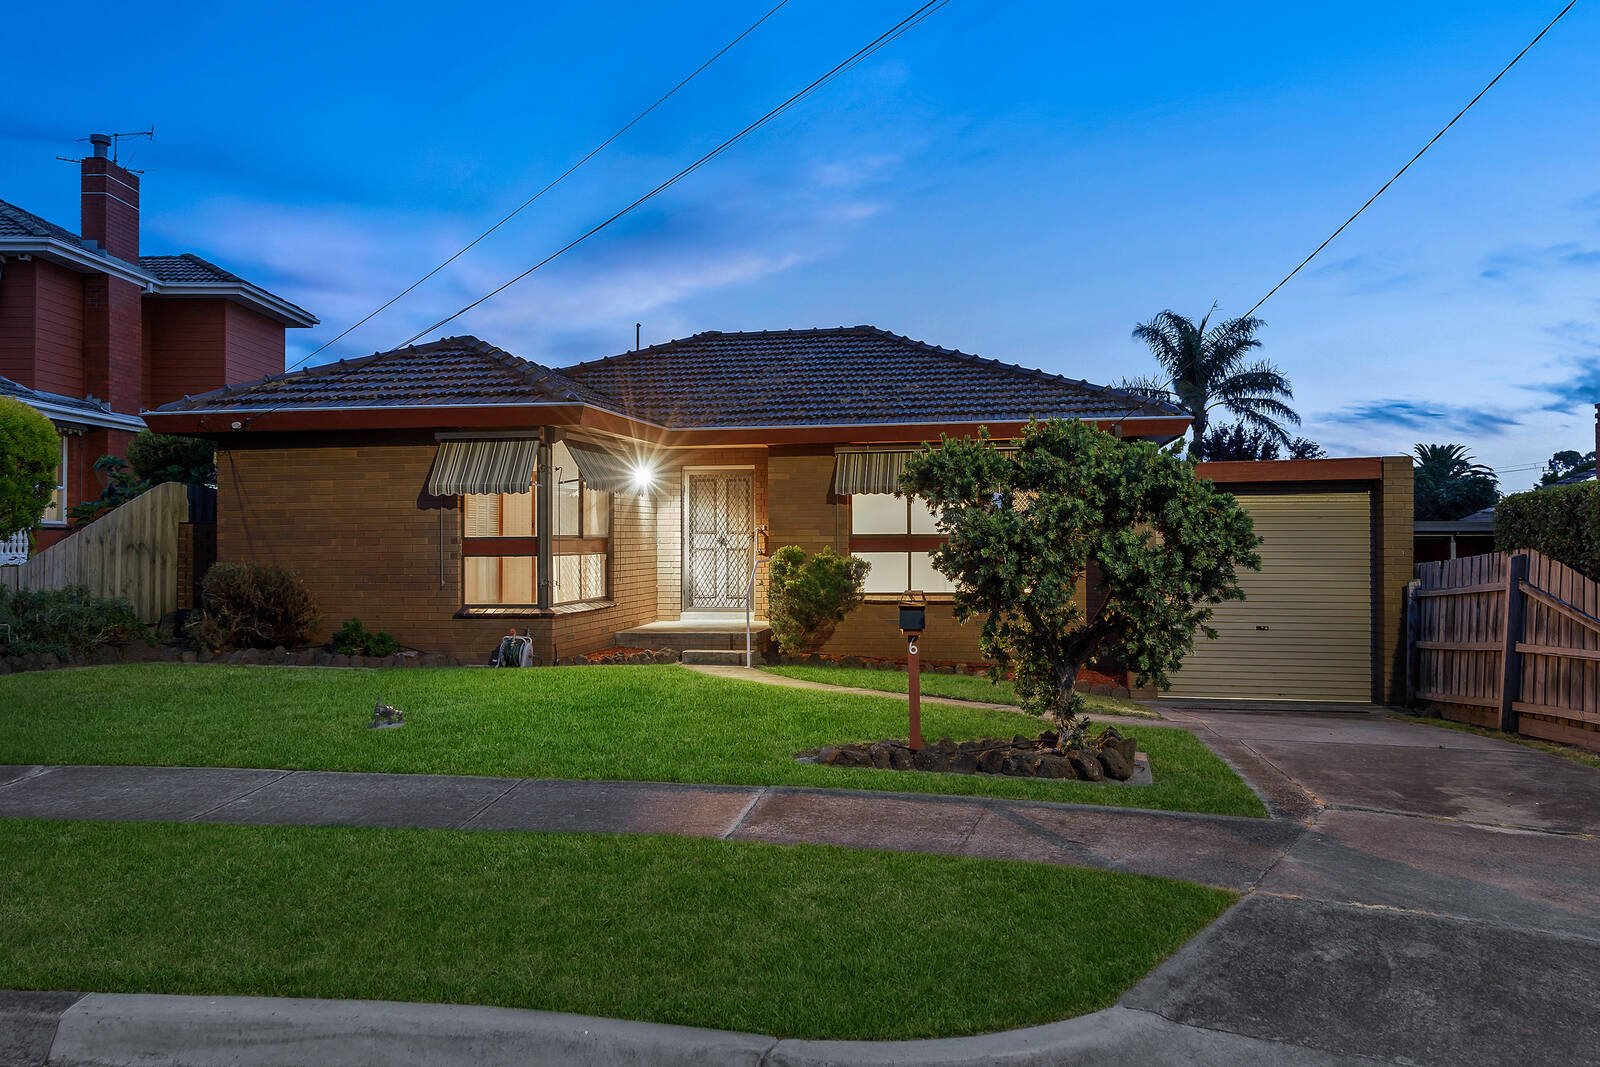
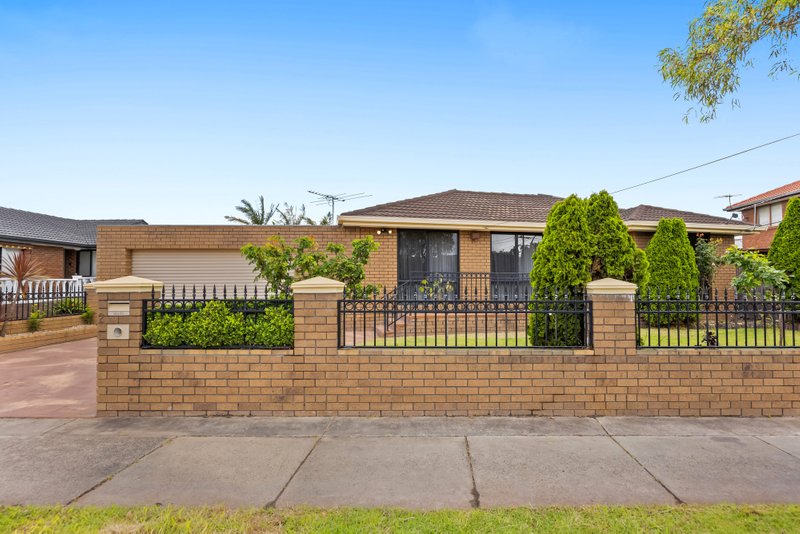
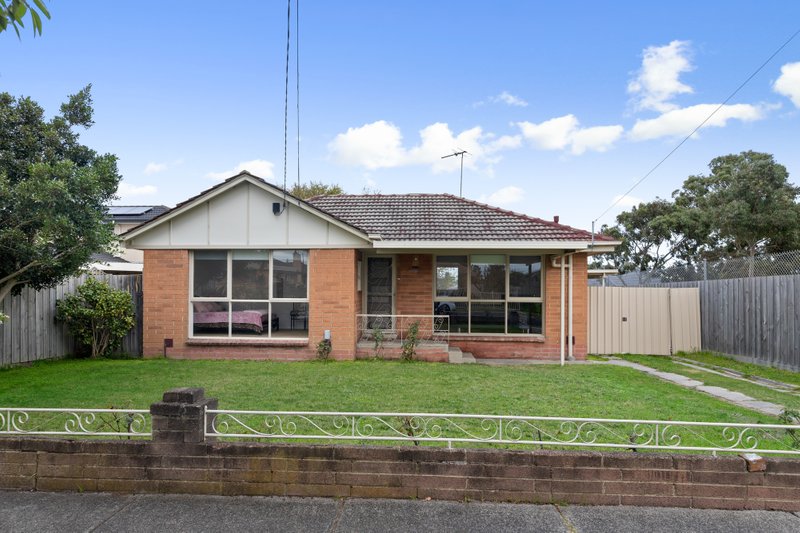
Situated in a highly-sought after pocket of Keysborough, surrounded by a variety of amenities, this excellent three-bedroom home offers spacious interiors alongside a generous front & rear yard. Providing comfortable accommodation along with the exciting potential to add your own personal flair - this is a fabulous opportunity to add value both inside and out to create a dream family setting tailor-made for your future.
Beyond the classic brick exterior – you are instantly greeted by an ideal floor-plan; that will certainly cater to a variety of families. Hardwood floors add a sense of warmth through the spacious front living zone, where ducted heating and an AC unit ensures the family stay comfortable throughout all seasons. From here, a relaxed meals area connects to the bright kitchen, featuring practical appliances and ample of storage space.
Furthermore, there is a family bathroom and separate WC that services the nearby spacious bedrooms all with built-in robes. While a generous master bedroom that features a walk-in robe and practical ensuite is positioned towards the front. Peacefully zoned towards the rear, an extensive family room is on offer to wonderfully accommodate larger families or guests while a full laundry with external access completes the internal space.
Outside you'll discover a sprawling grassed yard for loved ones to enjoy with a sheltered entertainment area, useful shed for additional storage, double garage and basement/workspace area that will certainly provide great use to many.
Just a few moments from your doorstep, you'll find numerous amenities that will ensure easy day-to-day living. Close to great local schools including Chandler Park Primary School, minutes from the prestigious Haileybury & Lighthouse Collages and just a short walk to Parkmore Shopping Centre - your commutes will be efficient with the Dandenong Bypass, Eastlink, Cheltenham Road & Bus Routes.
All land sizes, room dimensions, and floor plans provided are approximates only. Buxton does not accept any liability or responsibility for errors or discrepancies in any plans, rendering, or drawings used in the marketing material to describe the land and/or the property and/or any of its listed features. Prospective purchasers are advised to independently verify all room dimensions for accuracy.