You MUST register for an inspection and we ask that you also confirm your attendance. AN AGENT WILL NOT BE PRESENT IF YOU DO NOT REGISTER and CONFIRM. Your consideration and co-operation is appreciated.
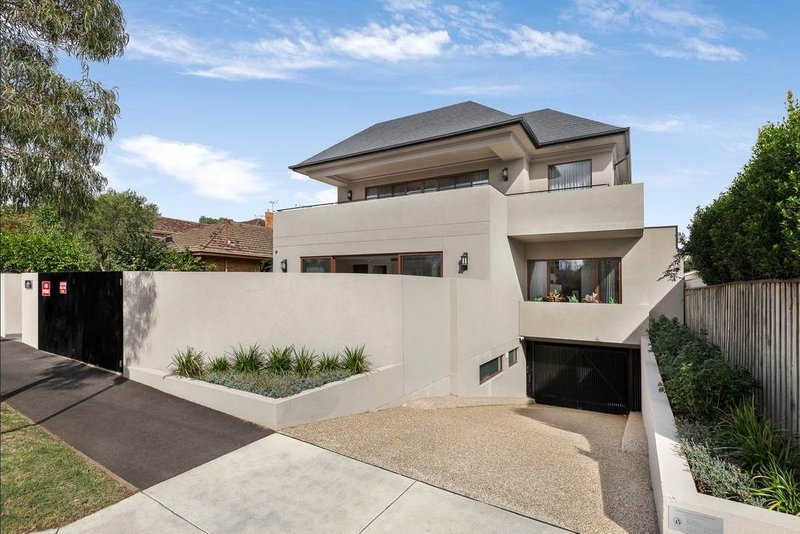
The ultimate brand new ultra-modern executive townhouse residence with a commanding street and garden presence. Centrally located in Middle Brighton just a block from the heart of Church Street this superbly located property offers an amazing lifestyle opportunity with shops, restaurants, entertainment, train station, buses, choice of local public and leading private schools and Bayside beaches at your doorstep. Superbly planned and designed with fastidious attention to detail by award winning F2 Architecture and exactingly built by Lowe Construction, this is an exemplary quality designed residence.
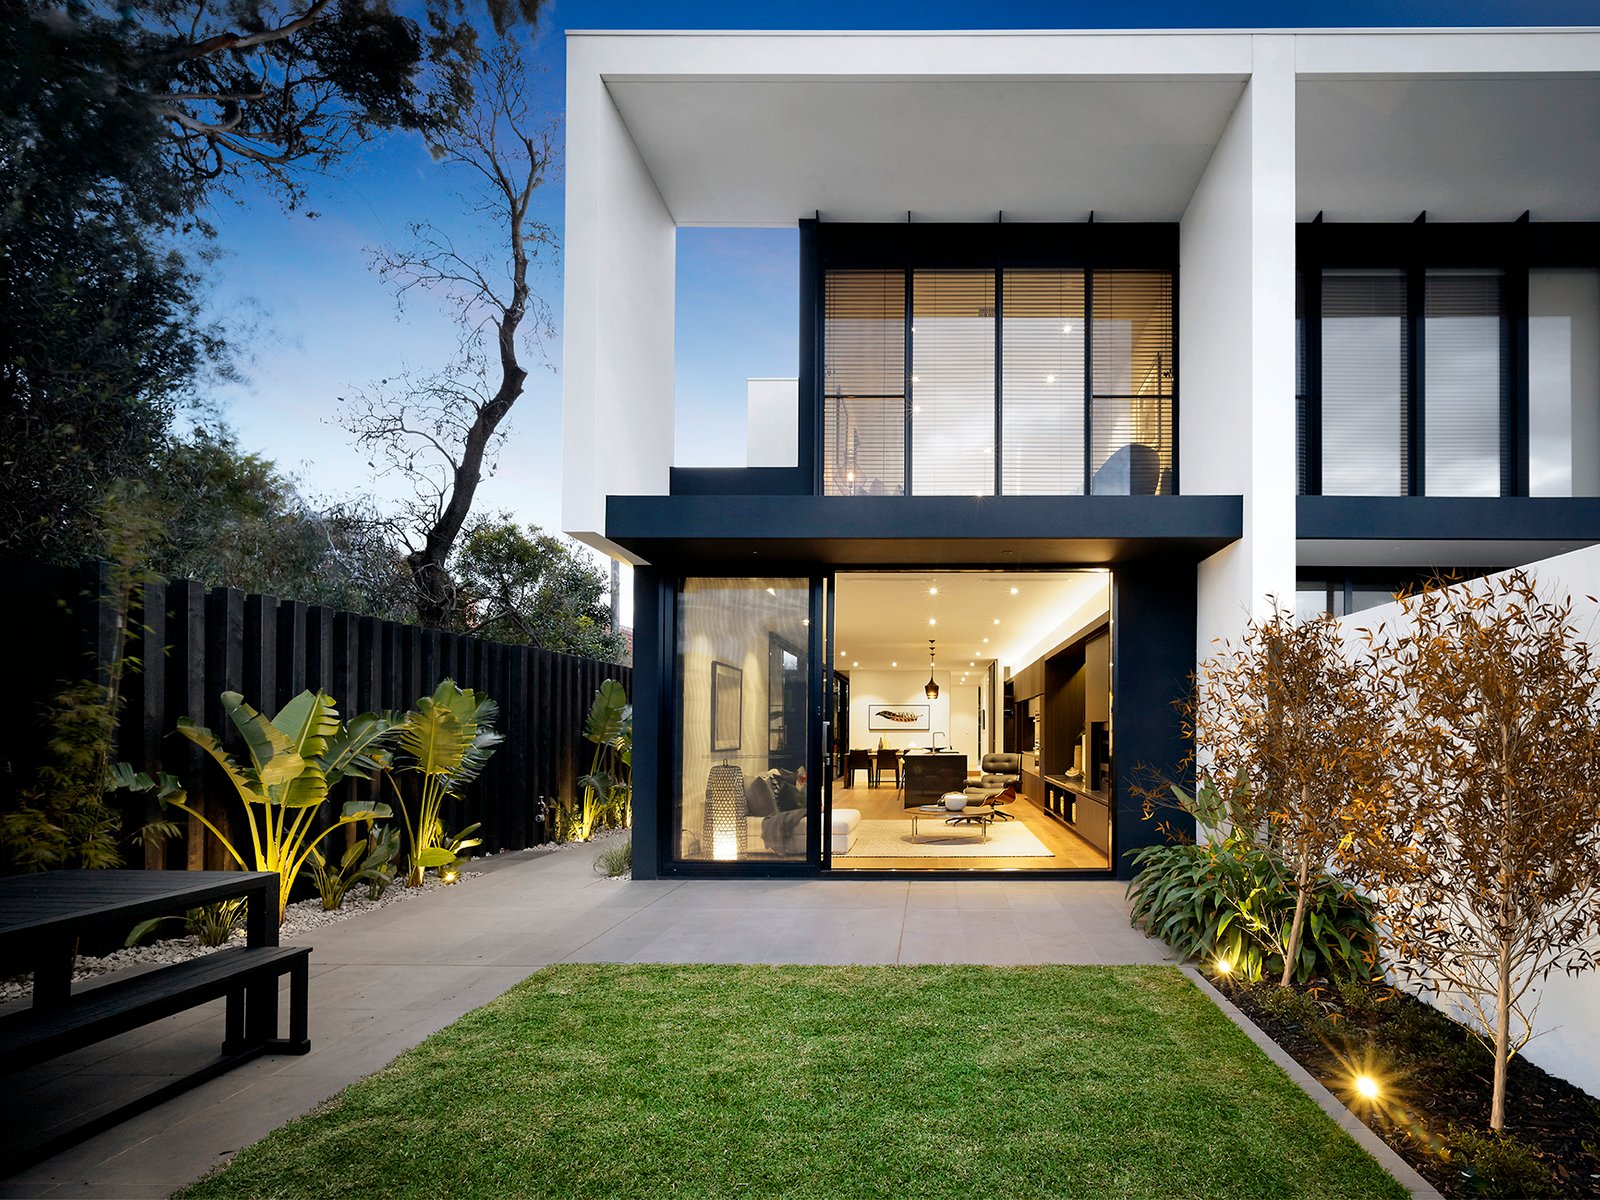
The contemporary streamlined designed 4 bedroom home, with fluid indoor /outdoor living spaces offers endless entertainment options within a relaxed lush and walled garden setting. The warm smoky French oak flooring offset by the contrasting dark timber veneered joinery and white walls creates a sophisticated and smart, yet relaxing atmosphere making it the perfect backdrop to suit
everyone’s lifestyle.
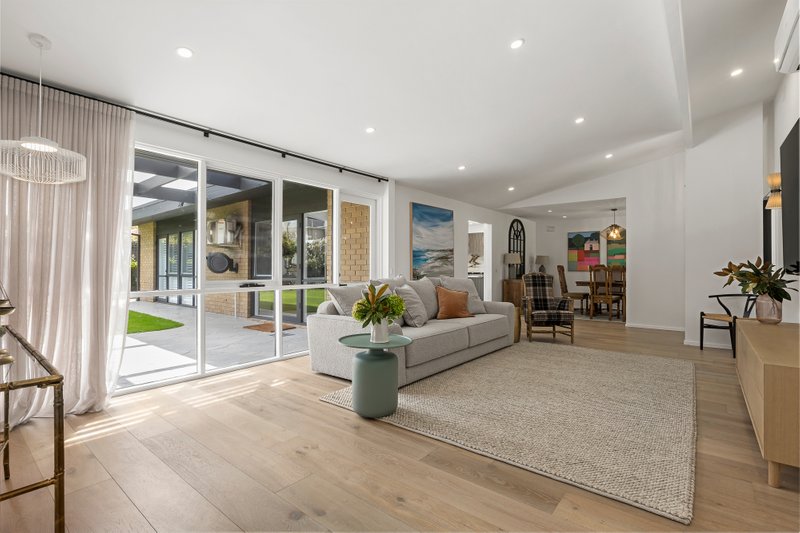
Ground floor comprises front entry across a timber slatted mirrored wall that enhances the size of the space and conceals the doorway into the double garage, an open plan living/kitchen/dining with Miele kitchen, pantry, Caesar stone benchtops, TV joinery and seamless space with 12 metres of floor to ceiling windows opening onto the timber deck and bluestone paved terraces, powder room, laundry hub opening onto a morning sun-drenched services court, under stair storage with cloak rail and an Aladdin’s study come home command centre within ear short and eye contact of the kitchen.
The first floor is carpeted with 100% wool and comprises 2 double bedrooms with floor to ceiling glass either overlooking Middle Brighton or the street activity with afternoon sunsets easily screen by the external motorised retractable louvres. The main bedroom suite has timber venetians and block out blinds, built in robes with dresser plus walk in robes and an ensuite with floor to ceiling glass shower and toilet screens and double vanity, the second double bedroom with remote controlled retractable external louvres could also be used as another living space, kids rumpus or home office, second bathroom with a generous relaxing bath and 3rd and 4th bedrooms with built in robes and desks.
Featuring security, video intercom (to electronic front gate and inter floor), remote controlled driveway gate and garage door, side entry to rear garden through garage, reverse cycle dual zoned air conditioning, real flame gas fireplace, remote controlled internal blinds to living/dining/kitchen and acoustic wall treatment to walls separating habitable spaces from bathrooms and laundry spaces. A private inspection of this sublime property is a must.