Making A Statement In Modern Style & Low-maintenance Ease
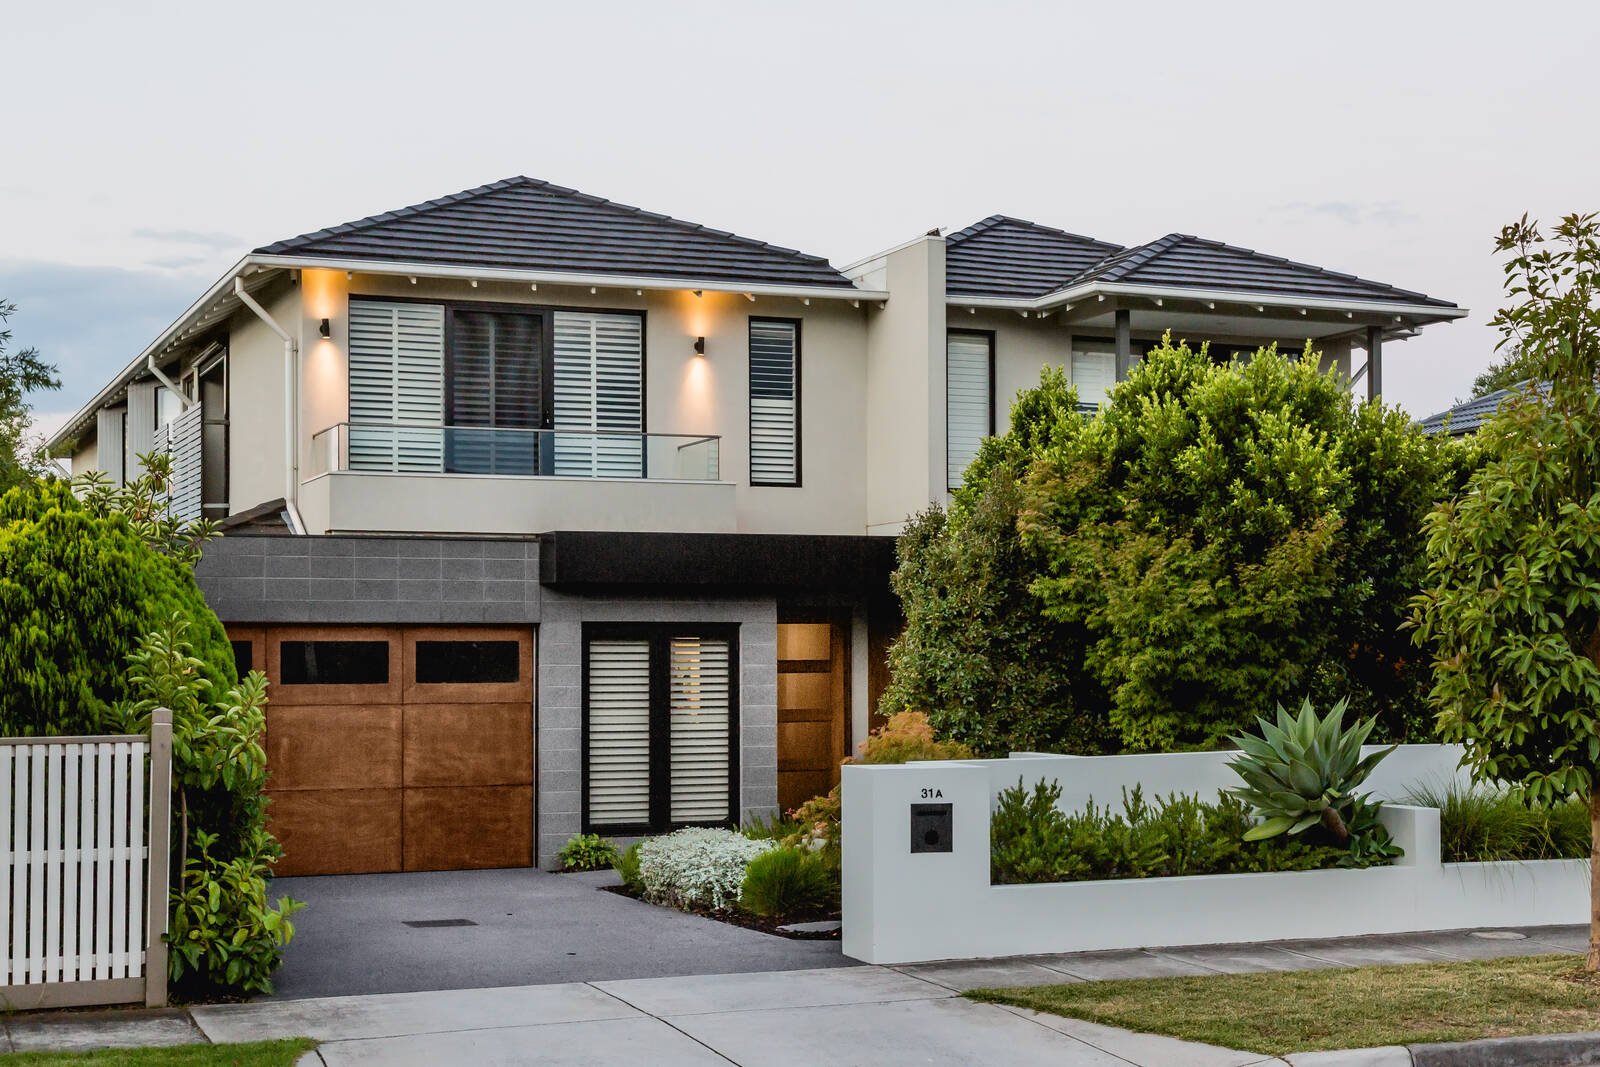
Architecturally designed and built over two impressive levels, this streetfront residence is infused with executive luxury, ample space and elegant prestige throughout.
A distinguished facade featuring beautiful exposed eaves introduces sublime interiors, with a showpiece kitchen featuring Ilve/Bosch appliances, stone surfaces, island bench with pendant lighting and WIP creating a stunning focal point for vast open-plan living/dining (gas log fireplace) framed by over-sized windows.
Stacker sliding doors extend living to a spacious private alfresco complete with sink and built-in BBQ – a tranquil setting to entertain outdoors.
On the upper-level, a retreat with sunny balcony accompanies 3 good-sized robed bedrooms (main with twin ensuite, WIR & balcony) and ultra stylish bathroom – both bathrooms with heated towel rails and underfloor heating.
Delivering an incomparable approach to quality and detail with a home office, ducted vacuum, alarm, powder room, video intercom, heating/AC and single garage with storage.
A prized family-wise locale, a short stroll to Good Times Cafe, Maggie’s General Store, Centre Road shops, parks, buses and schools.
All land sizes, room dimensions, and floor plans provided are approximates only. Buxton does not accept any liability or responsibility for errors or discrepancies in any plans, rendering, or drawings used in the marketing material to describe the land and/or the property and/or any of its listed features. Prospective purchasers are advised to independently verify all room dimensions for accuracy.