Captivating Single-level Living Both Inside & Out!

A high-fenced frontage provides the utmost privacy for this stunning family residence, defined by its contemporary light-filled interiors, free-flowing floorplan and spectacular outdoor entertaining.
Timber floors and a warm ambience create an inviting tone for the sun-soaked dual-zoned layout, including a family room with study area, bespoke fully renovated kitchen and laundry with ample storage, Caesar stone benches and quality appliances (900mm oven and Miele cooktop) and generous living/dining zone.
To the rear, a glorious northern orientation enhances a large deck with spa overlooking stunning water features and spacious private hedged garden & additional paved area surrounded by seating - a tranquil setting for outdoor entertaining.
The main bedroom is comfortably appointed with a luxe ensuite/WIR, whilst the additional 3 robed bedrooms share a sleek twin bathroom with designer matte black tapware.
A true lifestyle entertainer complete with fishpond, ducted heating, 2 sheds and double carport.
In a highly contested pocket, around the corner from Halley Park, walk to Patterson station, Patterson Road shops, café, Tucker Road Primary School and OLSH College.
ALL ENQUIRIES MUST INCLUDE A CONTACT NUMBER.
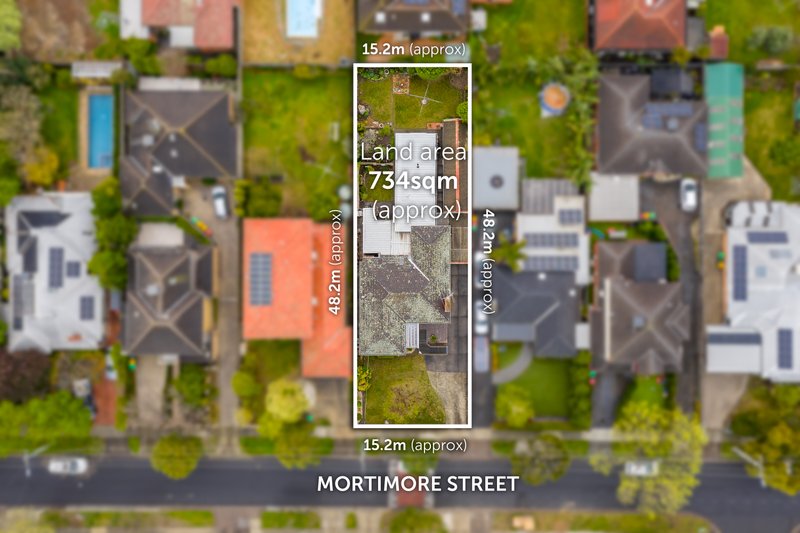
All land sizes, room dimensions, and floor plans provided are approximates only. Buxton does not accept any liability or responsibility for errors or discrepancies in any plans, rendering, or drawings used in the marketing material to describe the land and/or the property and/or any of its listed features. Prospective purchasers are advised to independently verify all room dimensions for accuracy.