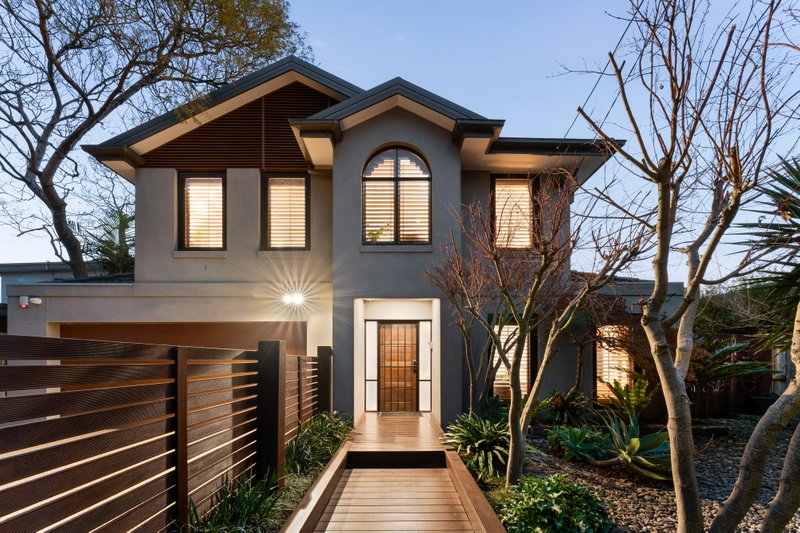
Classic Lewis-Coote 1970's Home
Embracing a sundrenched courtyard and enjoying verdant outlooks to Royal Melbourne Golf Club, this classic Lewis-Coote home is being offered for the first time in its 51-year history.
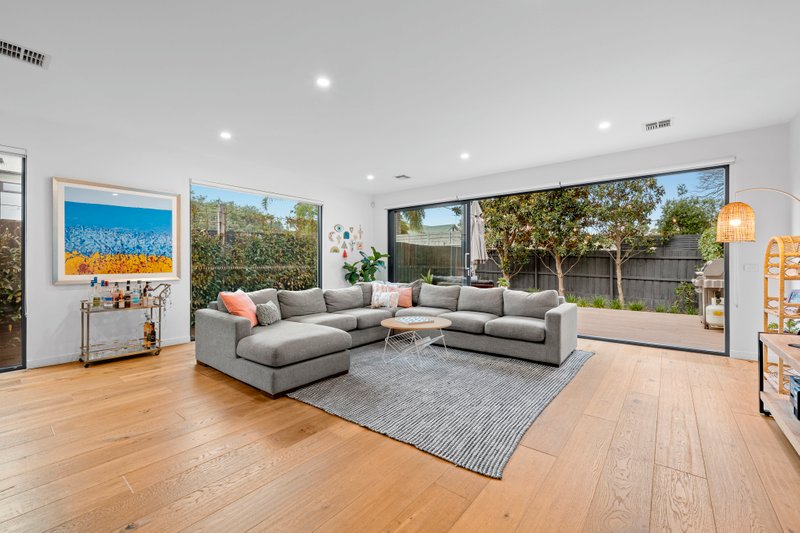
Simply brimming with late mid-century appeal, it showcases incredible, authentic period detailing including a seamless connection between the interiors and their surroundings thanks to banks of ceiling-height glass throughout.
Exposed brick and cedar elements are among the highlights of the accommodation which comprises dual living zones - both with leafy garden views - an original yet well-equipped entertainers’ kitchen with breakfast bar, a peacefully positioned home office, a serene master retreat complete with sky-lit ensuite and dressing room/walk-in robe and ducted heating all throughout the home. Three additional bedrooms are separately zoned along with a family bathroom, creating the ideal children’s wing.
On approx. 872sqm with established north-facing gardens looking out and backing onto Royal Melbourne Golf course, this is an exciting opportunity to procure a slice of timeless & untouched mid-century Beaumaris and indulge in relaxed family living within a walk of coveted primary & secondary schooling options, including the zoned Beaumaris Secondary College, the Concourse & Seaview’s shops, restaurants & cafes and beautiful Beaumaris beach. Cheltenham & Mentone stations are also close by for a stress-free workday commute and the address is well serviced by bus routes.
For more information about this classic mid-century home, please contact Emily Whitehead at Buxton Mentone on 0420 997 276
All land sizes, room dimensions, and floor plans provided are approximates only. Buxton does not accept any liability or responsibility for errors or discrepancies in any plans, rendering, or drawings used in the marketing material to describe the land and/or the property and/or any of its listed features. Prospective purchasers are advised to independently verify all room dimensions for accuracy.