First-class family accommodation
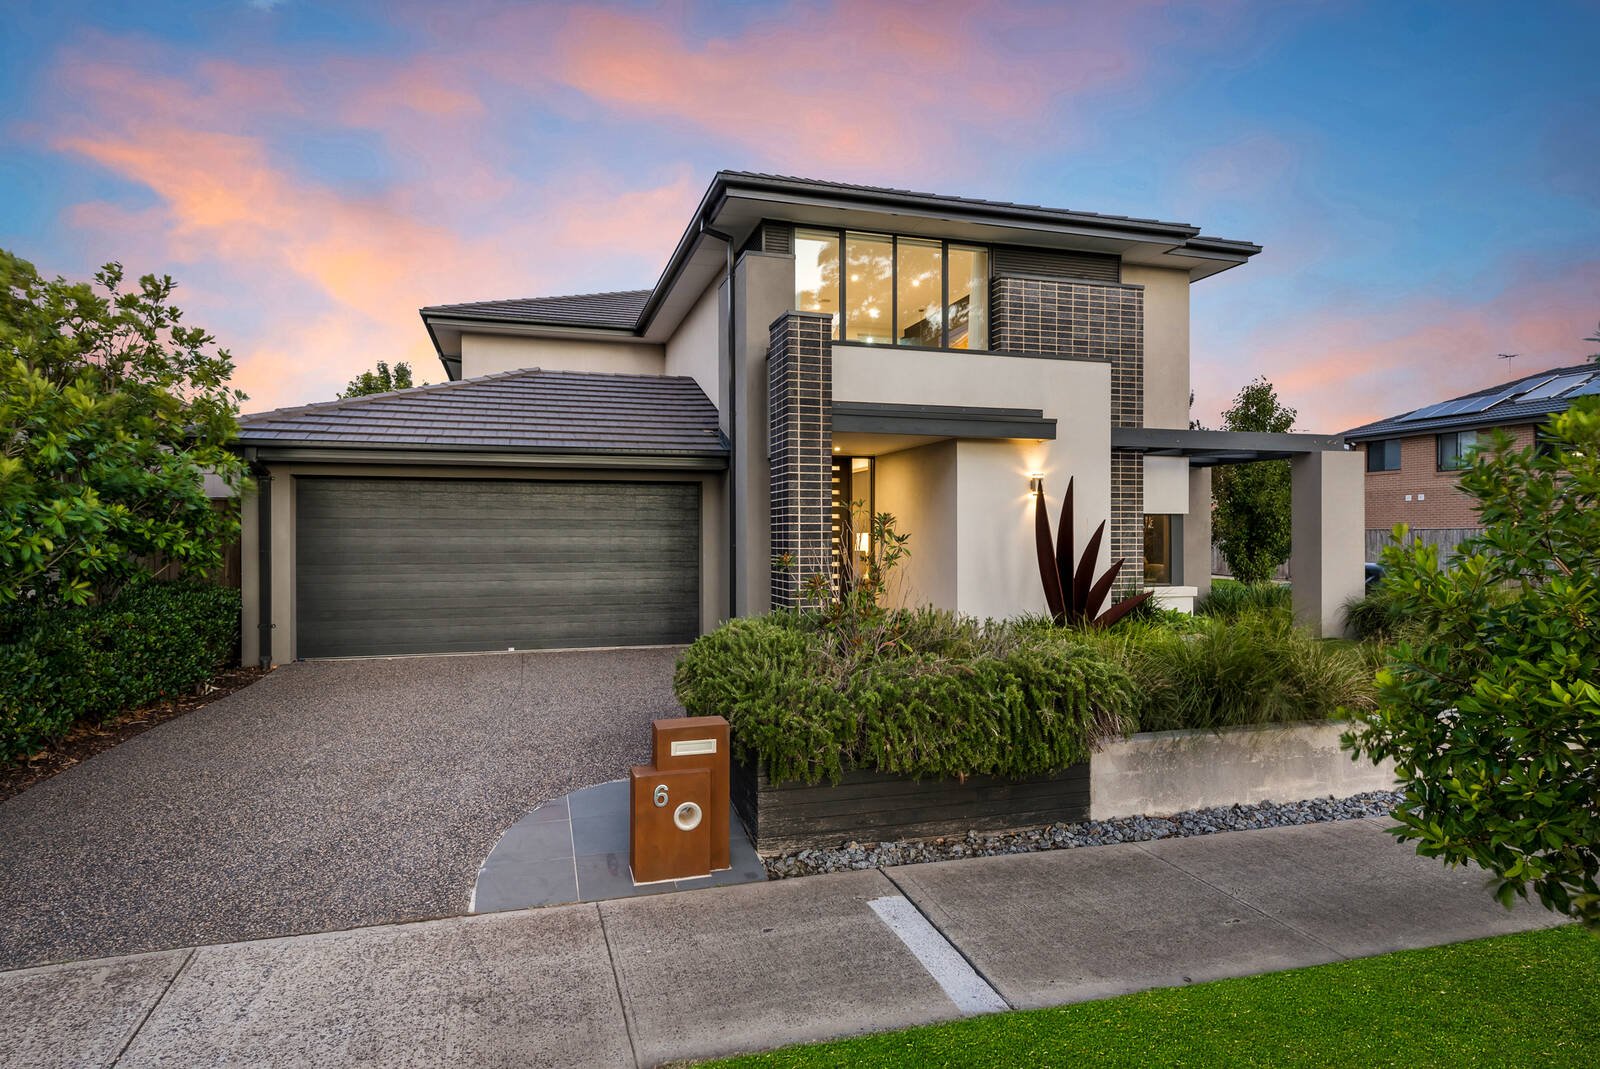
Truly exemplary in every way, this former display home has been finished to the highest of standards and presents families with first-class accommodation in one of the suburb’s most sought-after neighbourhoods.
Commanding attention from its prized corner allotment, the home’s stylish façade gives way to spacious light-filled interiors that have been designed to impress. With multiple living zones across its two faultless levels, among the highlights are a formal lounge, sitting room, dedicated study with bespoke joinery, casual open plan living/dining area plus stunning gourmet kitchen with quality appliances, lavish stone benchtops, butler’s pantry and exquisite tiled splashback.
A sheltered alfresco area provides even more living space, as does a large first floor lounge, while all four bedrooms are peacefully positioned upstairs, including the sublime ensuited master with city skyline views. Walk-in robes star in all bedrooms - wrapping up a breathtaking package are a bright family bathroom, guest powder room, zoned heating/cooling, large laundry, tranquil water feature/pond, double glazed windows, solar panels and double auto garage with both indoor and rear access.
Opposite parklands and a walk to numerous reserves, this exceptional home is close to Barton Primary School, Cranbourne West Secondary College, St Peter’s College, Ranfurlie Golf Course and shopping destinations.
All land sizes, room dimensions, and floor plans provided are approximates only. Buxton does not accept any liability or responsibility for errors or discrepancies in any plans, rendering, or drawings used in the marketing material to describe the land and/or the property and/or any of its listed features. Prospective purchasers are advised to independently verify all room dimensions for accuracy.