Single Level Ease Close to Everything
A fabulous first home, savvy investment or brilliantly located family residence – this impeccable three-bedroom home on 705m2 (approx) will certainly tick the boxes for a huge range of buyers. Close to all the essential amenities for daily ease and convenience – this home has been wonderfully updated and is now ready for its next custodians.
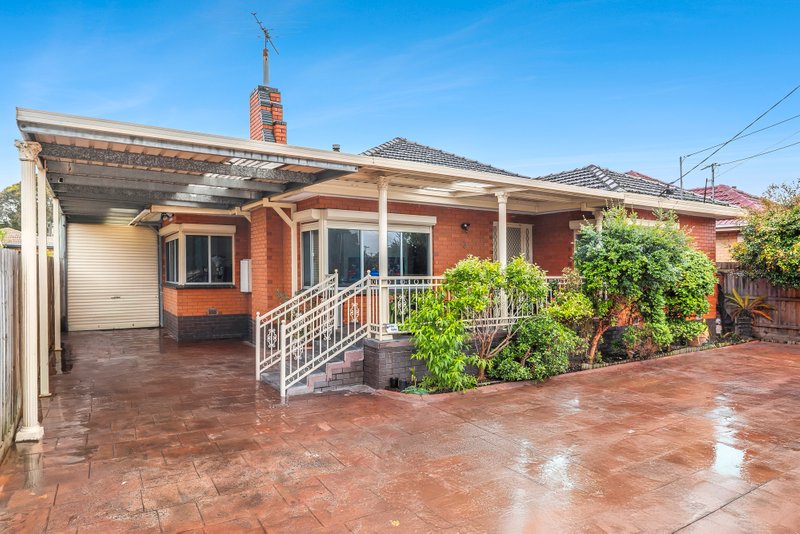
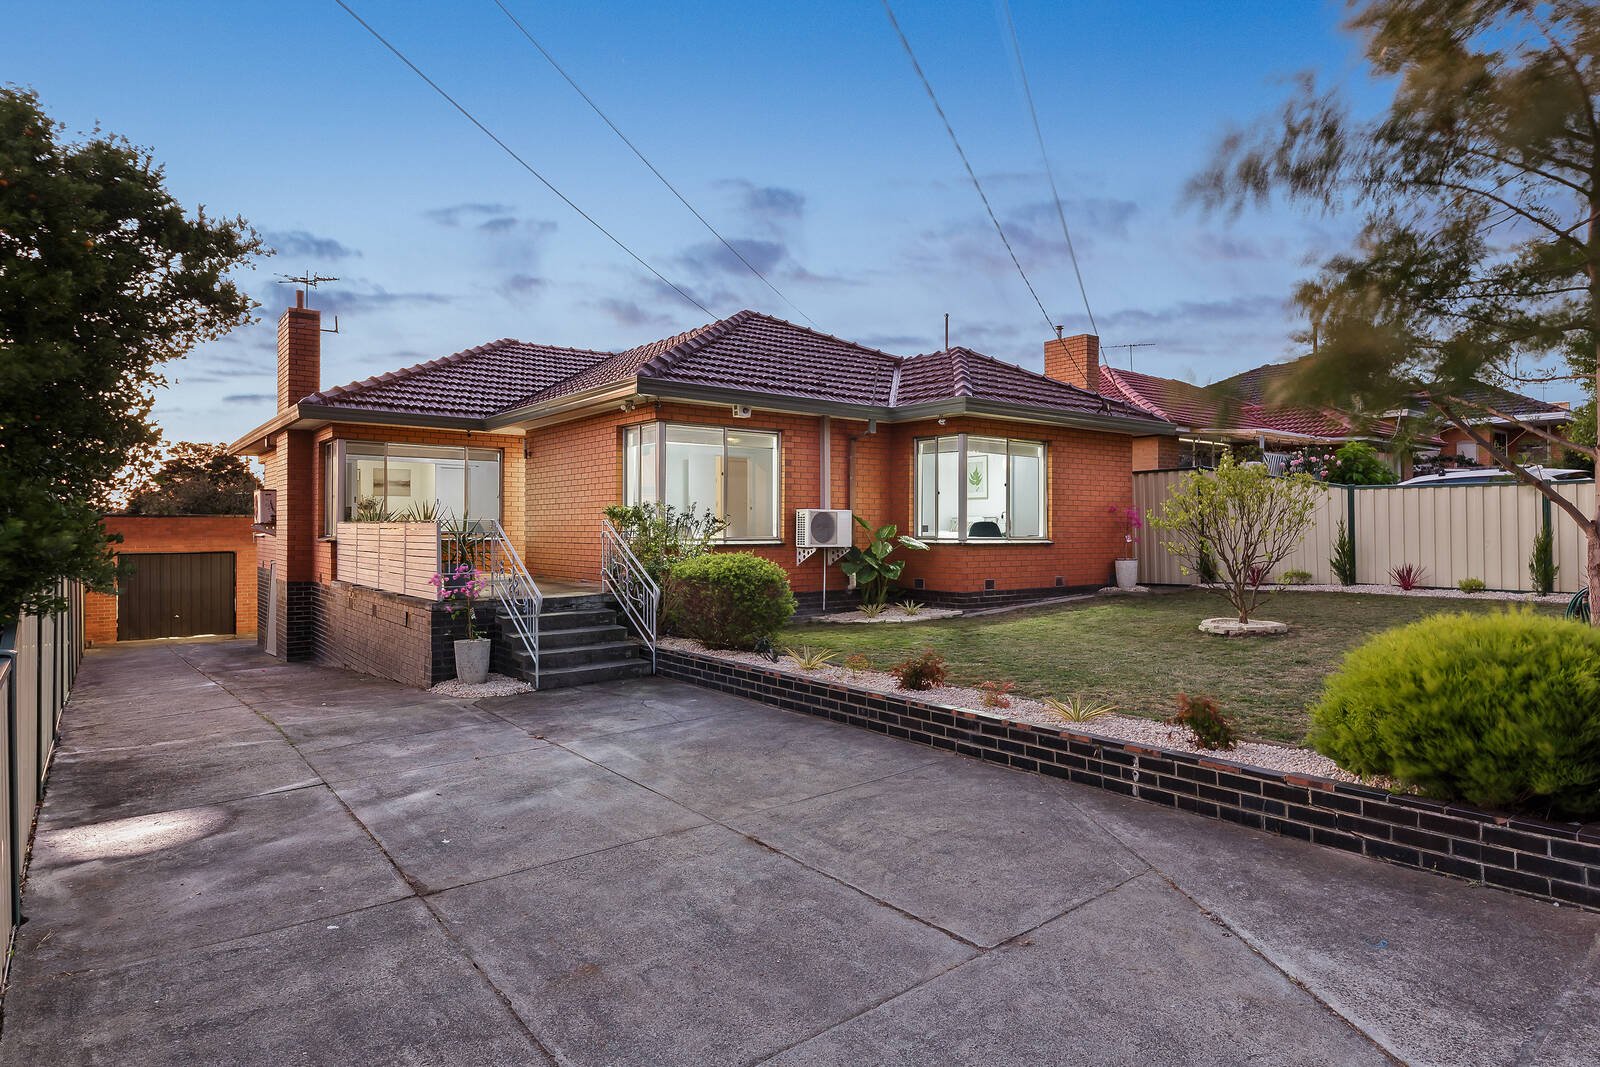
Beyond the classic brick exterior and manicured front yard – you are instantly greeted by an ideal floorplan with 2.6m high cielings; that will undoubtedly cater to various buyers. Hardwood floors add a sense of warmth through the spacious front living zone, where ducted heating and split system units ensure the family stay comfortable throughout all seasons.
From here, a sun-soaked dining area connects to the fully renovated kitchen featuring stainless steel appliances, white cabinetry and ample storage space. Furthermore, a central fully renovated bathroom with floor to ceiling tiles, dual vanity and separate WC services the nearby spacious bedrooms, all with built-in robes.
As you head outside, you are instantly met with a sprawling rear yard that complements its paved entertainment spaces with an established, easy-care garden plus an extensive lawn – an excellent space for your loved ones to enjoy. Lastly, an exceptional list of inclusions such as laundry with a full second bathroom, ducted heating, CCTV at the front, solar panels, a separate garage and a long driveway for additional car accommodation complete this residence.
Just a few moments from your doorstep, you'll find numerous amenities that will ensure easy day-to-day living. Close to excellent local schools, such as Springvale Rise Primary which is just a stone’s throw away, parks plus tennis courts at the end of the street, minutes from Wellington College and just moments to thriving shops & cafes - your commutes will be efficient with proximity to the M1 Freeway, Eastlink & Springvale Road bus routes.
All land sizes, room dimensions, and floor plans provided are approximates only. Buxton does not accept any liability or responsibility for errors or discrepancies in any plans, rendering, or drawings used in the marketing material to describe the land and/or the property and/or any of its listed features. Prospective purchasers are advised to independently verify all room dimensions for accuracy.