Immaculate family home
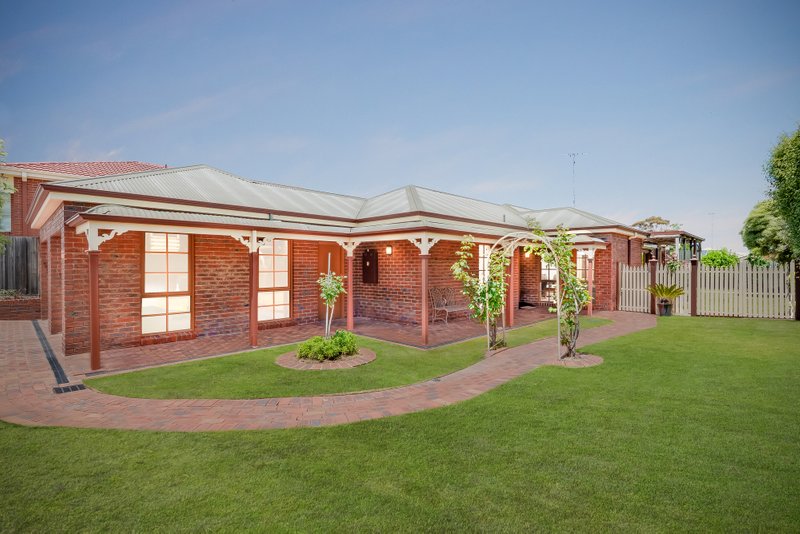
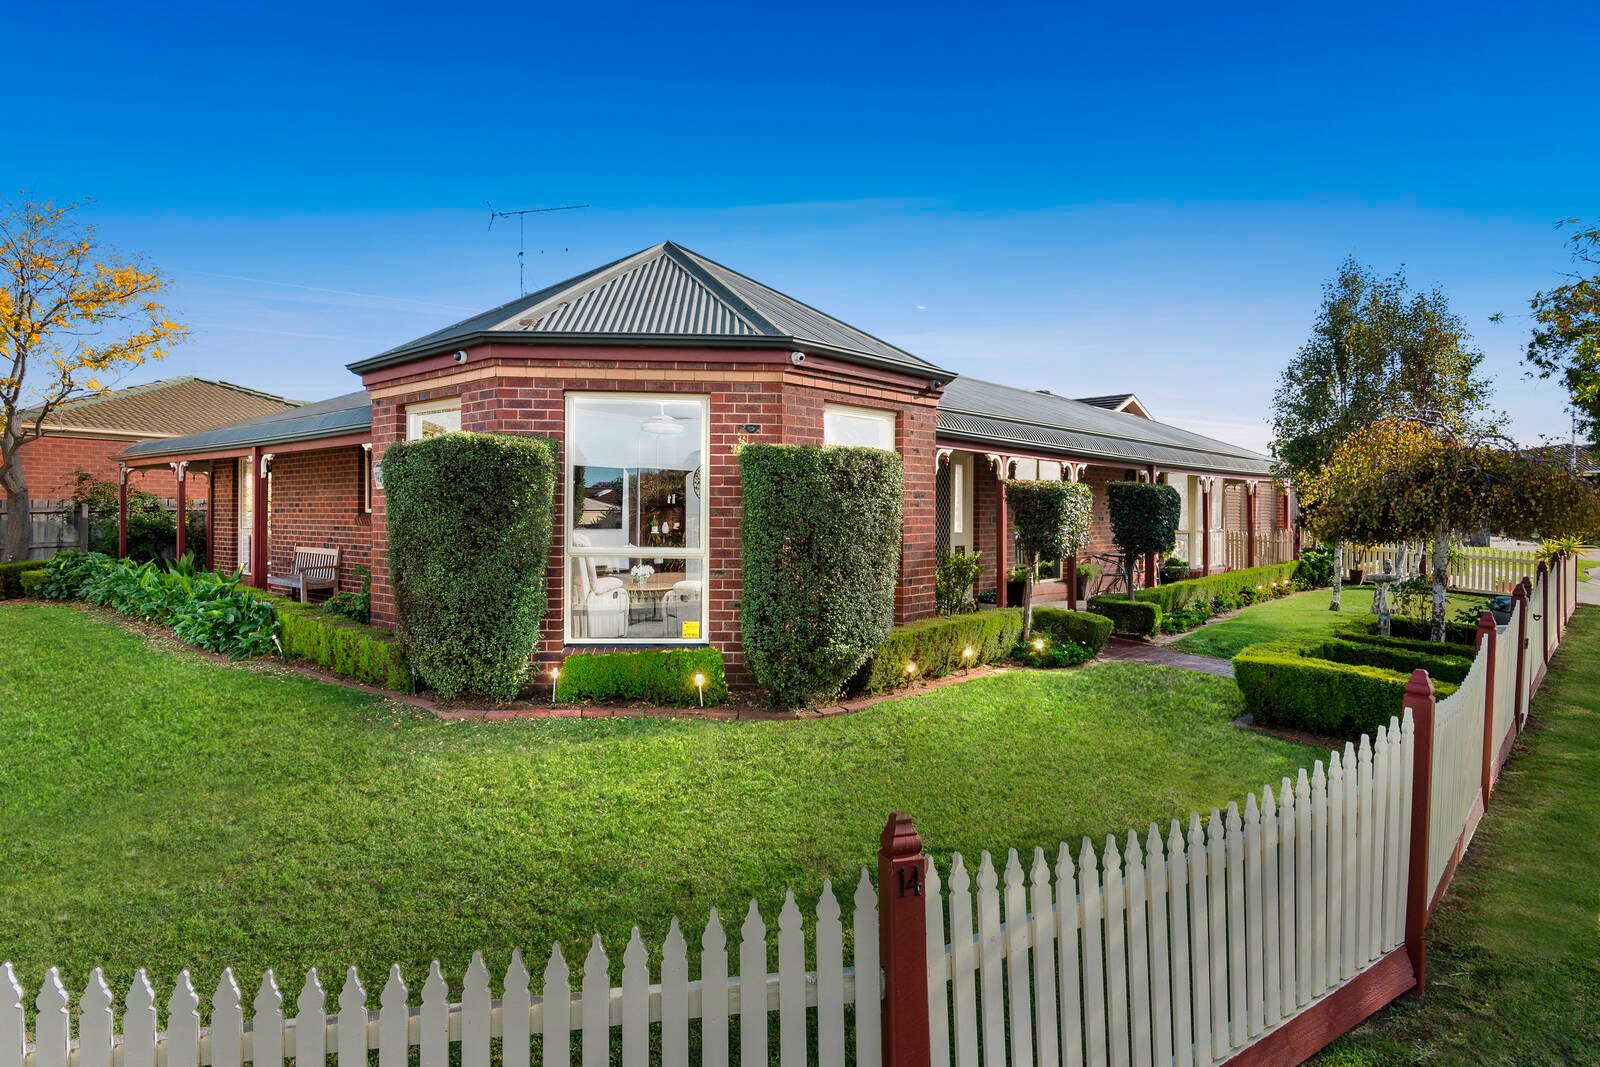
The cottage-style home is simply charming on a corner allotment of approx. 668m2.
Inside, high ceilings and fresh white walls grace the immaculate interiors. Natural light sweeps through the spacious lounge, while a gas log fireplace creates a cosy ambience in the living room. The kitchen/dining zone is perfect for relaxed family dinners. The kitchen takes care of all your cooking needs with a Bosch dishwasher and stainless steel cooking appliances inc. an ILVE 5-burner gas cooktop.
Boasting a projector and screen, the outdoor entertaining zone will inspire many fun-filled nights with family and friends. So why not host a large family celebration? Or enjoy a movie night on a balmy summer evening? Complete with café blinds, this secure area is the ideal play space for young children on a rainy day.
Parents will adore the main bedroom, which features a walk-in robe and stylish en suite with floor-to-ceiling tiling. Three additional bedrooms with built-in robes are serviced by the main bathroom, while the laundry and powder room complete the layout. The remote double garage features internal access, plus a rear roller door onto an undercover storage area. The backyard is home to easy-care gardens. Other features include ducted heating, evaporative cooling, a split-system air conditioner, ceiling fans, ducted vacuum and security cameras.
When it comes to family-friendly neighbourhoods, it doesn’t get much better than this. The local playground is a few doors down, while the Christian College Junior School and Clairvaux Catholic School are a short stroll away. The Leisurelink Aquatic Centre and Waurn Ponds Shopping Centre are wonderfully close by. Enjoy easy access to the Ring Road, Epworth Hospital and Deakin University (Waurn Ponds).
All land sizes, room dimensions, and floor plans provided are approximates only. Buxton does not accept any liability or responsibility for errors or discrepancies in any plans, rendering, or drawings used in the marketing material to describe the land and/or the property and/or any of its listed features. Prospective purchasers are advised to independently verify all room dimensions for accuracy.