Inspired Design, Alluring Location!
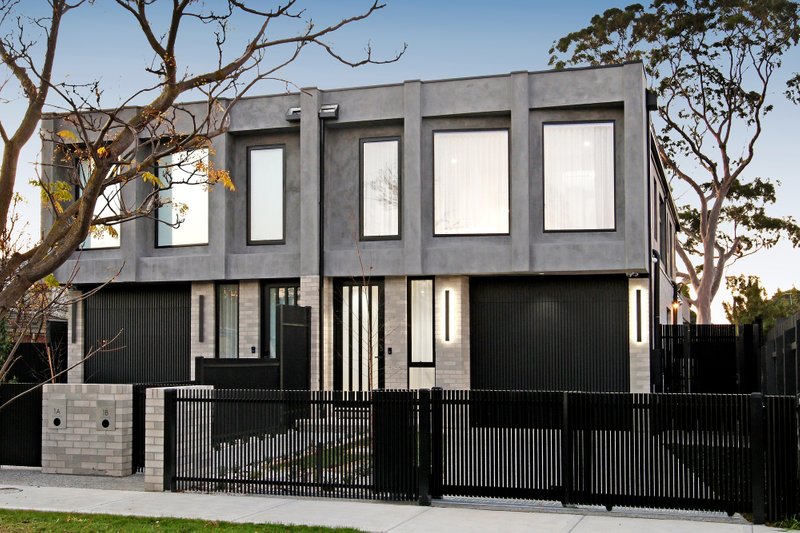
A dynamic lifestyle is on offer in this brand new streetfront townhouse, flaunting spectacular appointments, free-flowing floorplan and spacious dimensions.
Timber floors, custom joinery and high ceilings add sophistication throughout the sun-soaked living/dining zone, unfolding to 2 separate decks – highlighting sensational outdoor entertaining.
The luxurious kitchen serves in style and is finished with stone surfaces, Bosch appliances (induction cooktop), WIP and island bench with beautiful pendant lighting.
A ground floor main bedroom featuring luxe fully-tiled ensuite with designer matte black tapware and WIR emphasise the versatility of vibrant dimensions, accompanied on the upper-level by teenage retreat with electric fireplace, 3 additional bedrooms, each with a WIR, second main bedroom with twin ensuite plus striking dual-vanity bathroom.
Expertly appointed with keypad entry, alarm system, study nook, powder room, video intercom, hydronic heating, AC, auto entry gate, single garage and off street car space.
A prime location, a stone's throw from both Hodgson and Bentleigh Reserves, walking distance to Centre Road shops, public transport and moments from Patterson Road's cafes, St Paul's Primary School, Southland Shopping Centre & Nepean Highway.
ALL ENQUIRIES MUST INCLUDE A CONTACT NUMBER. For more information, contact Sam Maley at Buxton Bentleigh on 0433 971 116 or the Buxton Office on 9563 9933
All land sizes, room dimensions, and floor plans provided are approximates only. Buxton does not accept any liability or responsibility for errors or discrepancies in any plans, rendering, or drawings used in the marketing material to describe the land and/or the property and/or any of its listed features. Prospective purchasers are advised to independently verify all room dimensions for accuracy.