Central, Sunlit Family Living with Alfresco Style
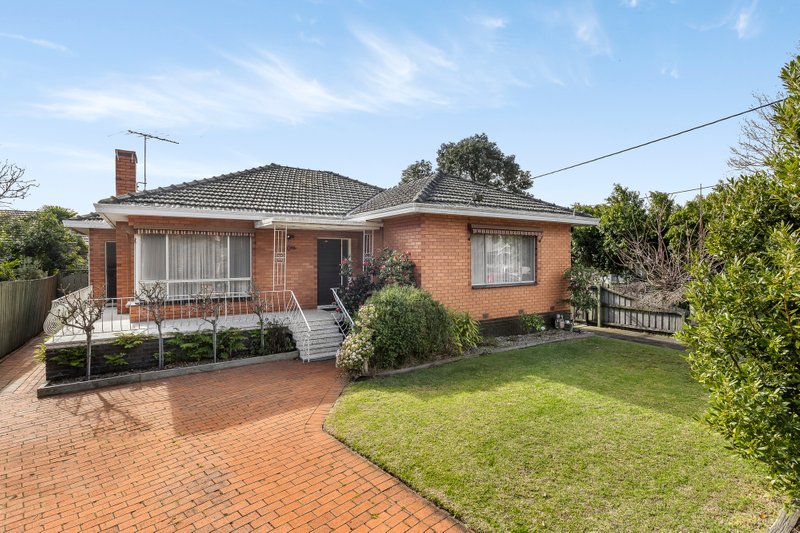
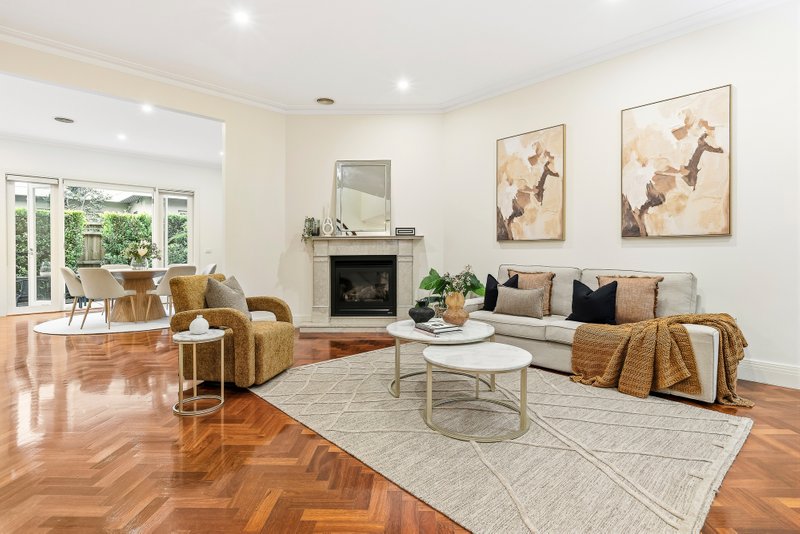
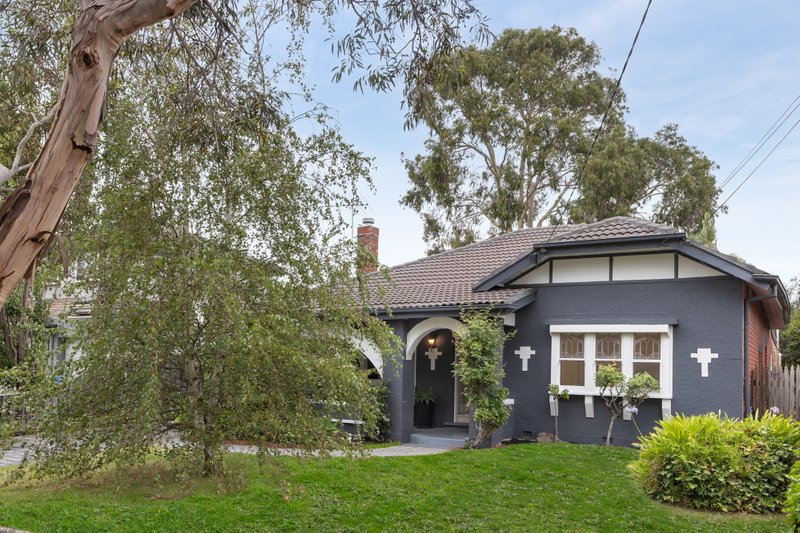
Impeccably presented in a convenient cul de sac only a minutes walk to vibrant Martin Street Village cafes, eateries, shops & Gardenvale station, this outstanding 4 bedroom/2 study residence is family focused and finished to an exacting standard. Bathed in northerly light a tranquil formal lounge and lofty dining with high angled ceilings & open fireplace flows to a spectacularly appointed chefs' kitchen boasting Caesarstone island & bench tops, a carefully chosen selection of state of the art Gaggenau appliances, custom Blum automated joinery and a large walk-in dry store. Entertainers' will adore an expansive family room with bespoke wet bar (sink, dishwasher, fridge, wine store) extending through tall glass stackers to an alfresco dining area overlooking a tiled, gas heated swimming pool/spa & granite finished pizza oven set in resort style gardens. Zoned accommodation features a ground floor master with sleek en suite and his & hers built in robes, 3 upper level bedrooms (BIR), mezzanine kids' retreat/library and family bathroom. Luxuriously finished with a fully fitted home office, large laundry/drying cupboard, 2 powder rooms, excellent storage, C'stone benches even in utility areas & appliance cabinets, heating/cooling/vacuum, Shugg double glazed windows, intercom, alarm, wired for surround sound, auto irrigation, shed, auto gated double carport and secure driveway parking for two additional cars. Positioned for a brilliant Bayside lifestyle less than 20 minutes by train to the city and easy access to leading schools & iconic Brighton Beach this expansive family home offers immediate appeal with nothing left to do but enjoy. For more information about this sensational family home in a central locale please contact Regina Schmidt at Buxton Brighton on 0438 659 128
All land sizes, room dimensions, and floor plans provided are approximates only. Buxton does not accept any liability or responsibility for errors or discrepancies in any plans, rendering, or drawings used in the marketing material to describe the land and/or the property and/or any of its listed features. Prospective purchasers are advised to independently verify all room dimensions for accuracy.