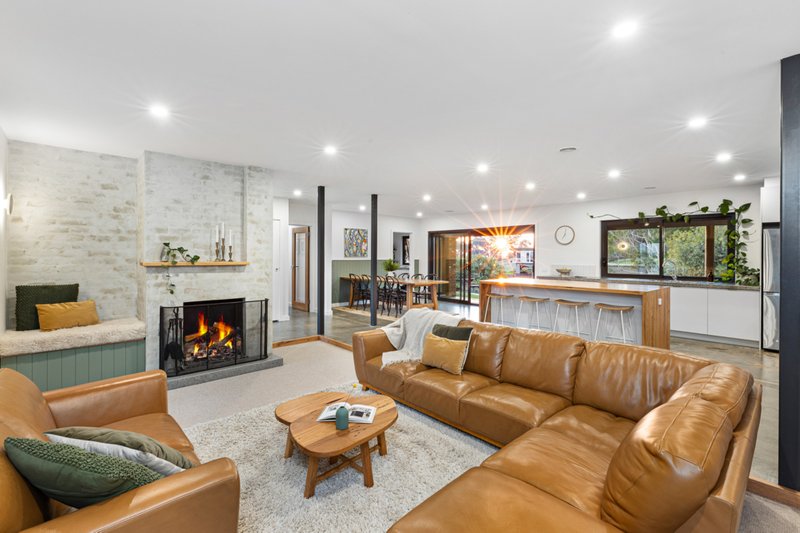
Gorgeous Family Entertainer on Natures Doorstep
Located opposite a lovely reserve and on a brilliant allotment on almost 1700 M2 this home offers spacious entertaining as well as convenient access into the Ballarat CBD. Furthermore, the home is situated with easy access to the Western Freeway in both directions, as well as invigorating forest walks and riding tracks.
The DLUG is oversized and provides drive through access along with direct access into the home. The laundry is currently set up here to allow an extra study space inside.
The front entrance is grand with exposed aggregate features and beautiful hardwood boards leading into the open living area. There is a formal lounge at the front that has been updated with entertainment and storage cabinetry.
There are four bedrooms, three with BIR’s and there is a well-appointed bathroom including a shower & deep bath along with separate powder room. The master takes in the views of the back your and across the Eastern side of the city as well as the outdoor entertaining area. Additionally, there is a large WIR leading to an ensuite with double shower and double vanity.
The open plan kitchen is modernised with high level appointments including an electric oven & electric stove, along with modern splashback and benchtops. It extends for great storage and allows space for the growing family and for entertaining.
Along with the open plan living & dining, the windows and doors lead you to an elevated and covered decking area which includes strip panel heating. Here you will find remote-controlled blinds to manage the changing light through the day.
The superb rear yard includes plenty of separate spaces including; a fire pit, basketball half court and lovely lawns, gardens and trees.
Heating and cooling are managed with gas central heating and evaporative cooling as well as a split system and ceiling fans.
Please feel free to contact Tim or Andreana to arrange your private inspection.
All land sizes, room dimensions, and floor plans provided are approximates only. Buxton does not accept any liability or responsibility for errors or discrepancies in any plans, rendering, or drawings used in the marketing material to describe the land and/or the property and/or any of its listed features. Prospective purchasers are advised to independently verify all room dimensions for accuracy.