Amazing Spaces at the Gateway to the Palms
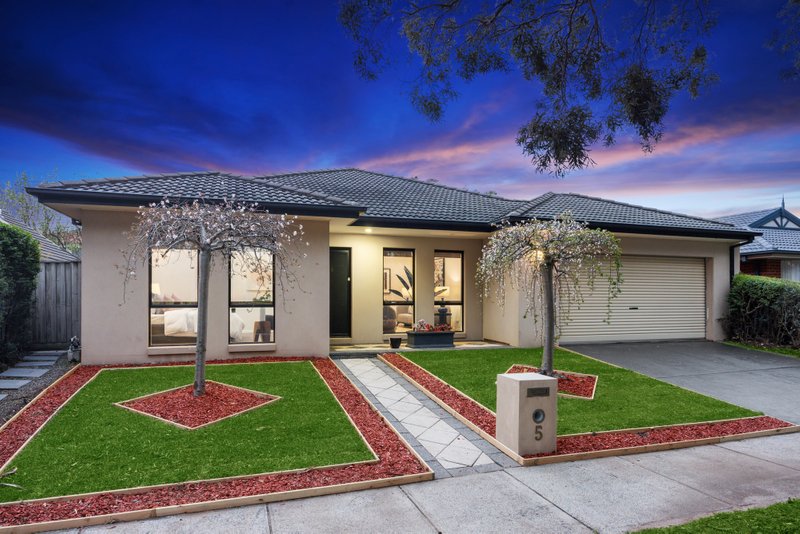
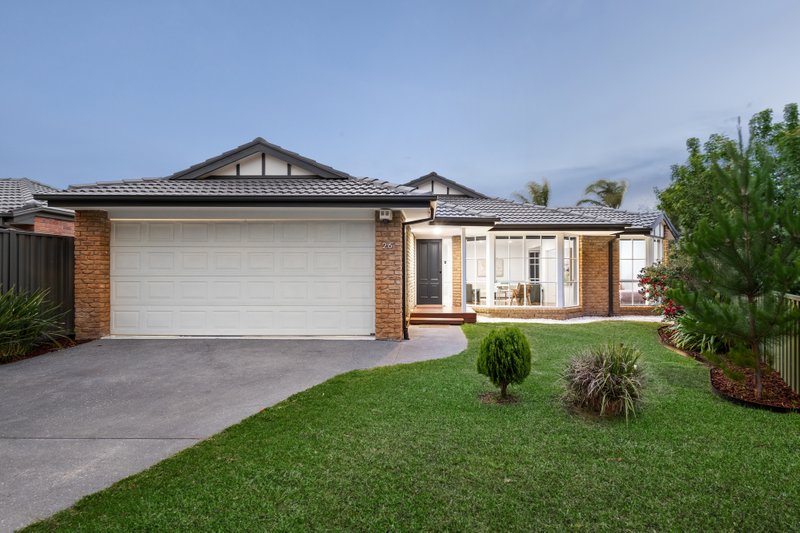
Explore inner space at the gateway to the Palms! A welcoming veranda entry and wide double garage give just a hint of the amazing spaces waiting to be discovered in this substantial single-level home. Stretching deep and opening wide with an up to five bedroom, two bathroom floorplan, this triple zone home is the place to explore a big busy family life!
Find a space for every occasion with fine formal zone fitted with library shelving, immense family living-dining around a quality appliance kitchen, and a bonus rear rumpus-room with French doors to sheltered decking in the lawned rear yard. Then discover privacy in master-suite (with walk-in robe and elegant ensuite) to the front, a quiet kids’ wing of double bedrooms to the rear, and a flexible fifth bedroom (or home-office) in-between. Big on benefits with ducted heating plus an air-conditioner, and a double garage plus parking, there’s plenty to explore outside the front door too.
At the gateway to the prestigious Royal Palms Estate, this sizeable opportunity has the palm-fringed park with three doors, Aspendale Gardens shopping centre within a minute (and a walk) and great schools (including St Louis de Montfort’s Primary School and Parkdale Secondary College) in reach, and the rejuvenated railway line and beaches within minutes.
All land sizes, room dimensions, and floor plans provided are approximates only. Buxton does not accept any liability or responsibility for errors or discrepancies in any plans, rendering, or drawings used in the marketing material to describe the land and/or the property and/or any of its listed features. Prospective purchasers are advised to independently verify all room dimensions for accuracy.