Find Inspiration in a Lifetime Location - 663sqm approx
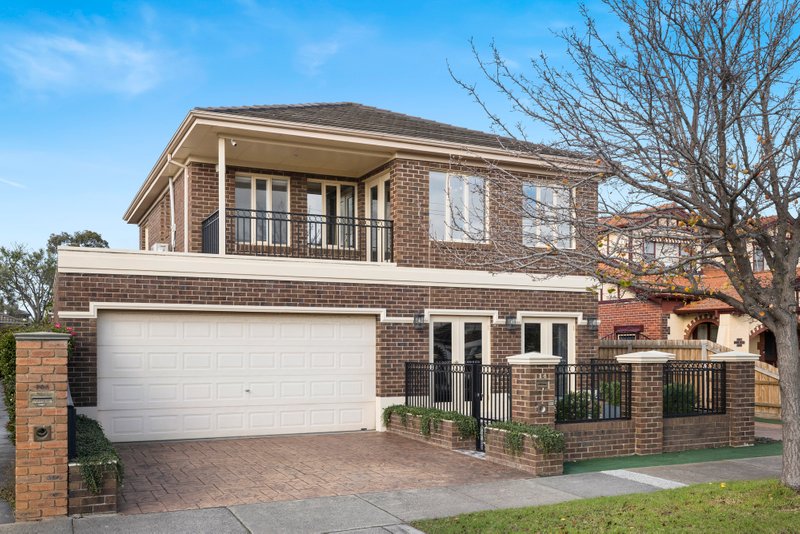
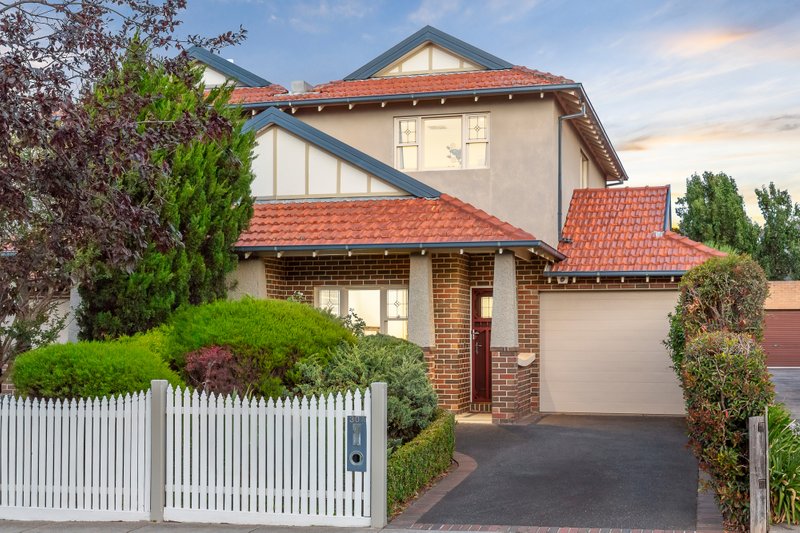
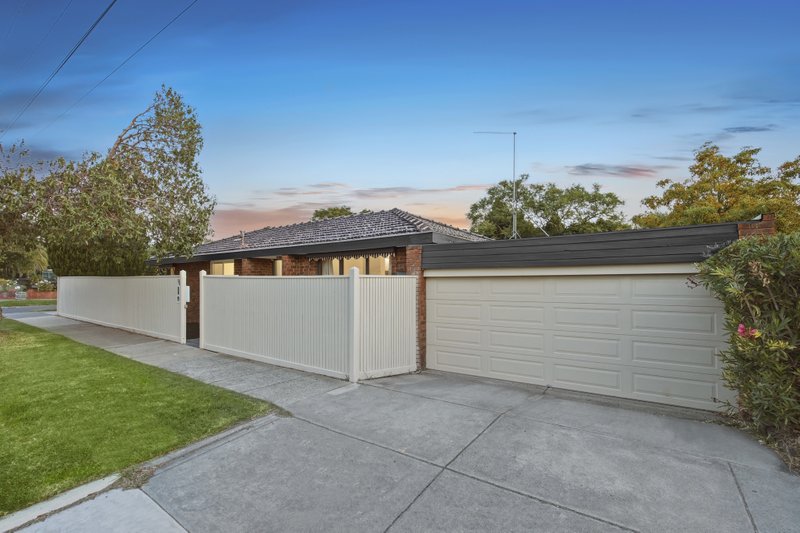
The most solid potential in Bentleigh comes with liveability for today, inspiration for tomorrow, and the location of a lifetime! A rare post-war Art Deco home at this prized period address, Maylands c.1946 is already extended and all ready to go to the next level with three bedrooms plus a central study, two bathrooms, and one immense living zone.
Unfolding beyond a curvaceous portico and decorative brick façade, this substantial brick beauty provides a solid base for further renovation with lovely late-period detail including high deep-corniced ceilings, authentic Tasmanian Oak floors and rendered brick fireplace mantles. Immensely liveable as is, with a modern stainless-steel appliance kitchen within an expansive open-plan, and two upgraded bathrooms (one positioned to convert as an ensuite), there’s plenty of comfort until it's time to upgrade with multiple reverse-cycle air-conditioners plus gas-heating, great storage including a walk-in pantry, and good parking including a storage-garage.
Oriented to maximise afternoon sun just off the Centre Rd strip and just four blocks to Bentleigh’s bright new station, this well-positioned Art Deco home has the bars, delis and delights of this cosmopolitan strip within half a dozen doors, Victory Park within 350m, and in-demand Bentleigh West Primary School and Brighton Secondary College in Zone.
For more information about this solid-brick beauty contact Simon Pintado at Buxton Bentleigh on 0431 473 701.
All land sizes, room dimensions, and floor plans provided are approximates only. Buxton does not accept any liability or responsibility for errors or discrepancies in any plans, rendering, or drawings used in the marketing material to describe the land and/or the property and/or any of its listed features. Prospective purchasers are advised to independently verify all room dimensions for accuracy.