Individual Style in a Lifestyle Location
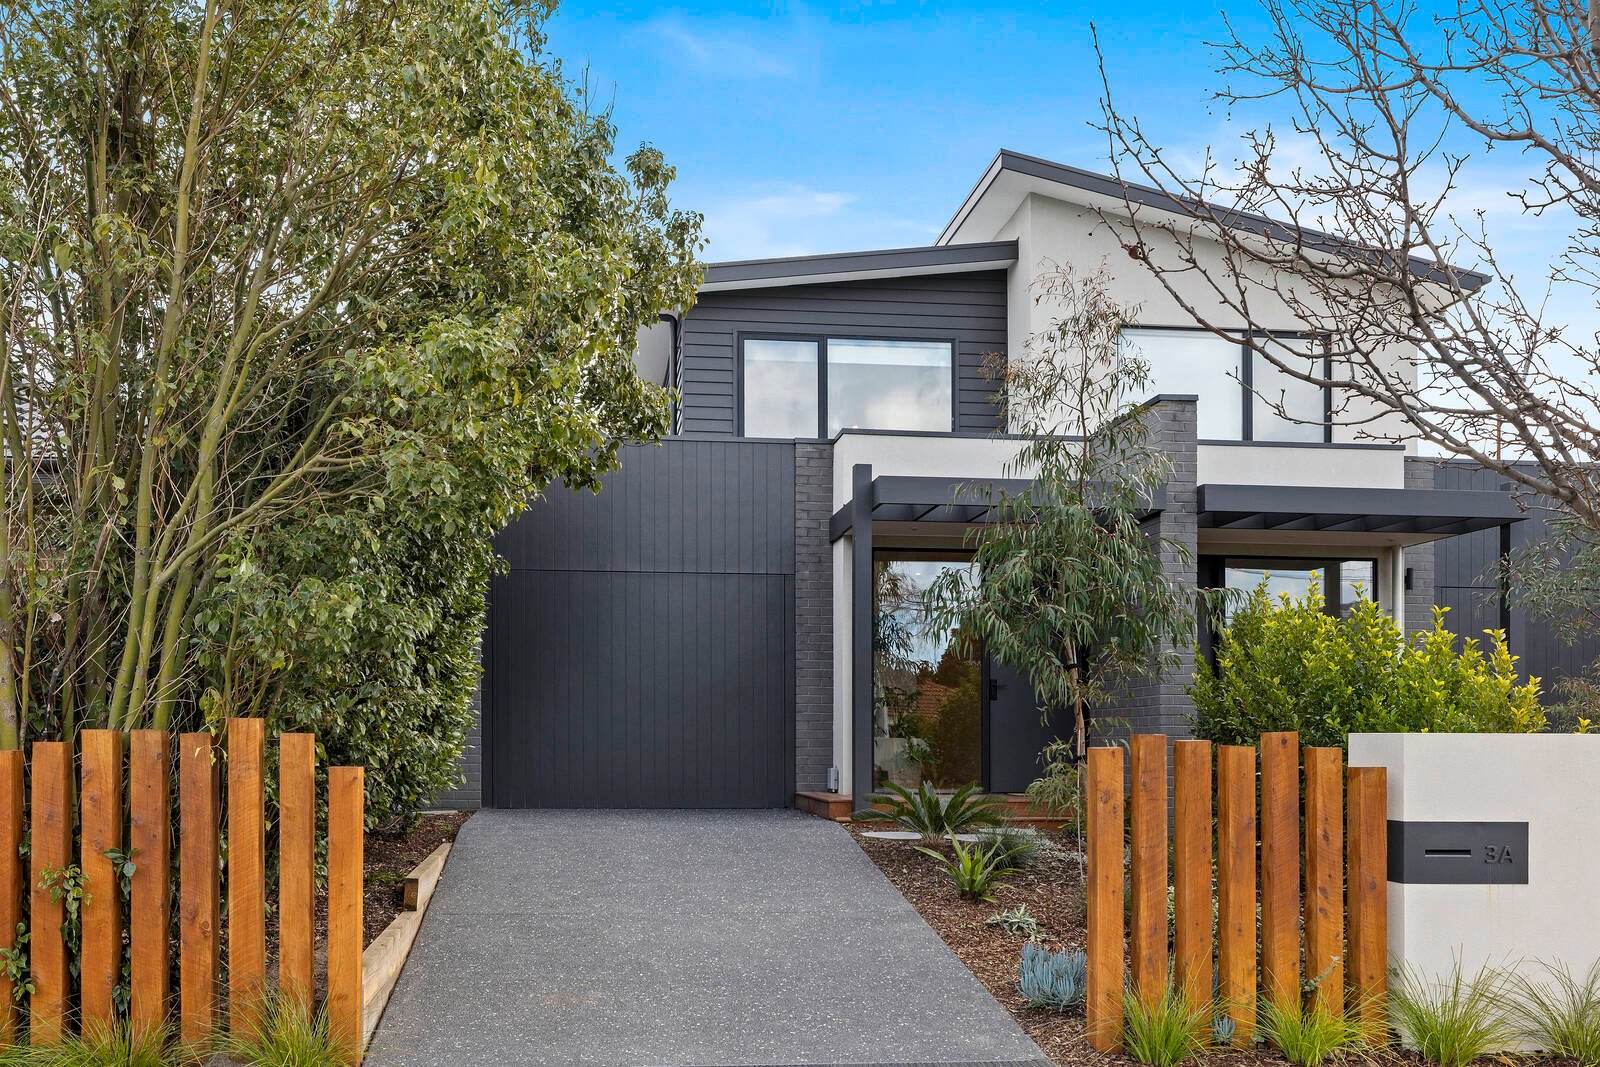
Find unique design in the location of a lifetime, steps to the shops and a stroll to the schools. Custom styled and located for lifestyle on the edge of the Chandler St shopping strip, this three bedroom plus study nook, 2.5 bathroom home features a dual zone design to suit every step-up or down-size lifestyle. Everything that grown-ups need is at ground-level (including a private master-suite and entertaining living-dining), while a dedicated upstairs level for kids (or grandkids) includes their own first-floor lounge.
Architecturally detailed with lofty up to 2.7m squareset ceilings, full-height doors and streamlined cabinetry, there’s an imposing 900mm Smeg range for the state-of-the-art kitchen, & fine finishes including Calacatta-style stone benchtops (even for the powder-rooms and laundry), White Oak floors, matt-black hardware and Blanco Silgranit sinks. Designed to maximise light with sheer and block-out blinds on tall double-glazed windows, there’s a window-splashback for the kitchen, strip-pendant lighting for the kitchen bench, and multiple skylights …including above vanities to bathe first-floor bathroom areas in natural light.
The home’s appointments are equally well customised with zoned climate-control, recordable intercom and 2000L water-storage articulated to the garden. Fitted with an abundance of storage including robes for each bedroom (walk-in for the master) and streamlined touch-open hallway storage upstairs and down, even the auto-garage has a unique edge beyond a dramatic black exposed-aggregate driveway.
Steps from cafes and local shopping and a minute to the station and bay, this designer home is right amongst the parks, just around the corner from Parktone Primary School and in-Zone for both Parkdale Secondary College and Mentone Girls College. For more information about this custom-detailed home contact Wesley Belt at Buxton Mentone on 0418 310 753
All land sizes, room dimensions, and floor plans provided are approximates only. Buxton does not accept any liability or responsibility for errors or discrepancies in any plans, rendering, or drawings used in the marketing material to describe the land and/or the property and/or any of its listed features. Prospective purchasers are advised to independently verify all room dimensions for accuracy.