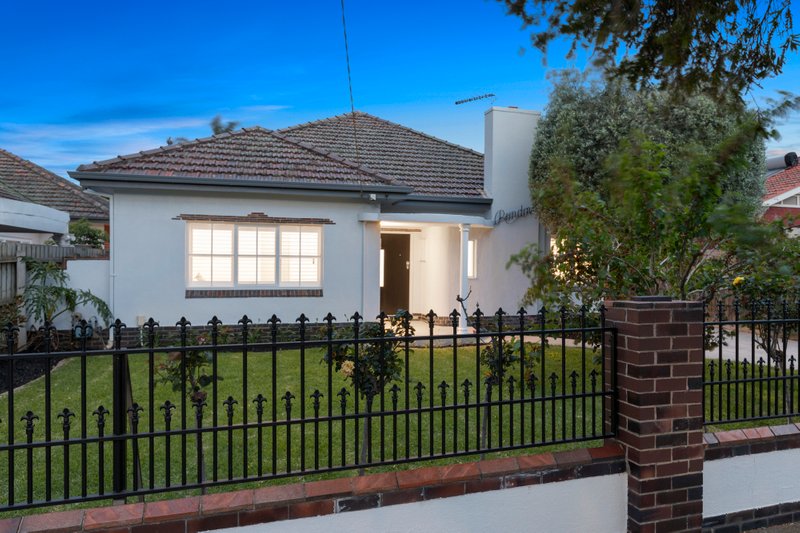
A World of Your Own in the Centre of It All!
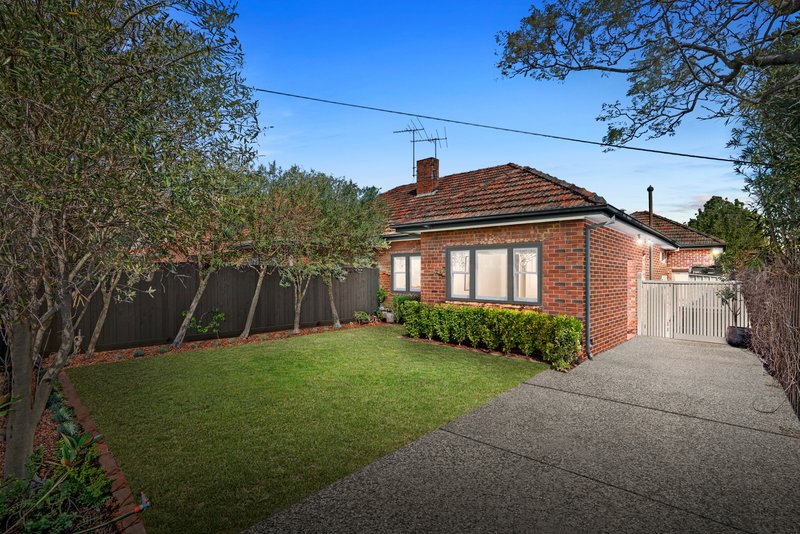
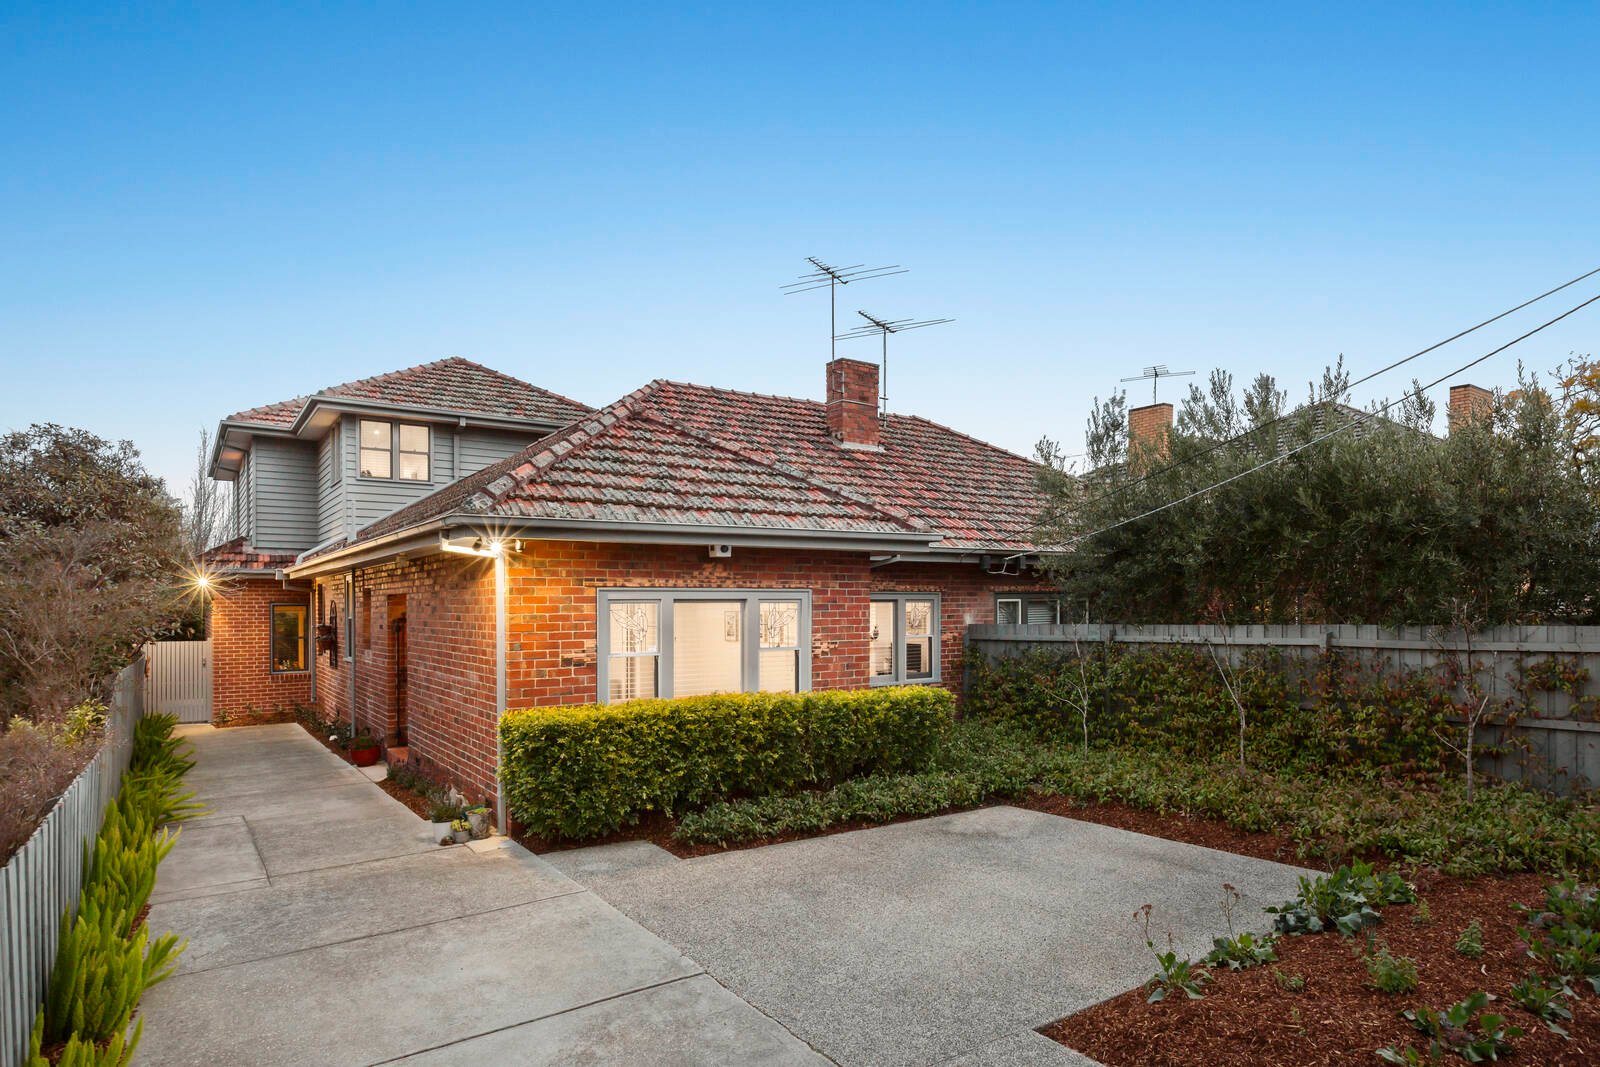
Find a world of your own in the Centre of it all with late-period grace and easy family space. An artful Art Deco surprise package on a blue-chip residential stretch of Centre Rd, this accommodating four bedroom plus home-office, 2.5 bathroom home rises from a solid-brick base to offer today’s family living with a traditional formal lounge to relax by the fire, and a spectacular split-level family zone to lounge, dine and entertain on a substantial scale.
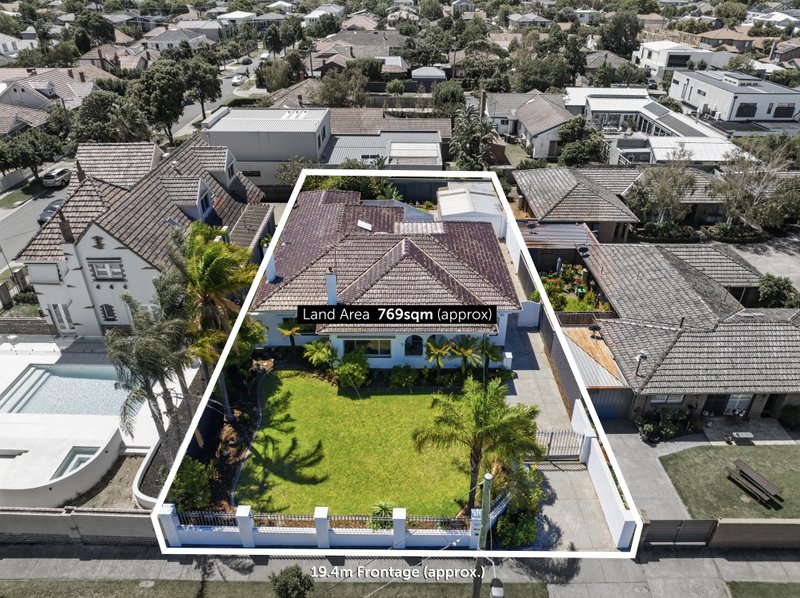
This Art Deco gem stars elaborate decorative ceilings, authentic hardwood floors and sun-catching leadlight. Offering a wealth of contemporary comfort with sleek stone benchtops for the prestige Bosch appliance kitchen (with bijou butler’s pantry), there are glossy bathrooms (including a private ensuite) and built-in robes (walk-in for the master). Climate controlled by continuous hydronic heating and fast-acting reverse-cycle air-conditioners, this surprising home is secured by auto gates…and set in landscaped low-maintenance grounds, with parking for at least three cars, and a wide deck and lawned backyard for entertaining.
Halfway between the boutique Thomas St shopping strip and the bustling retail and rail hub, even this location is ideal for today – 800m to the station, around the corner from in-demand Bentleigh West Primary School and in Zone for Brighton Secondary College.
All land sizes, room dimensions, and floor plans provided are approximates only. Buxton does not accept any liability or responsibility for errors or discrepancies in any plans, rendering, or drawings used in the marketing material to describe the land and/or the property and/or any of its listed features. Prospective purchasers are advised to independently verify all room dimensions for accuracy.