Contemporary Sophistication Footsteps To Dendy Park
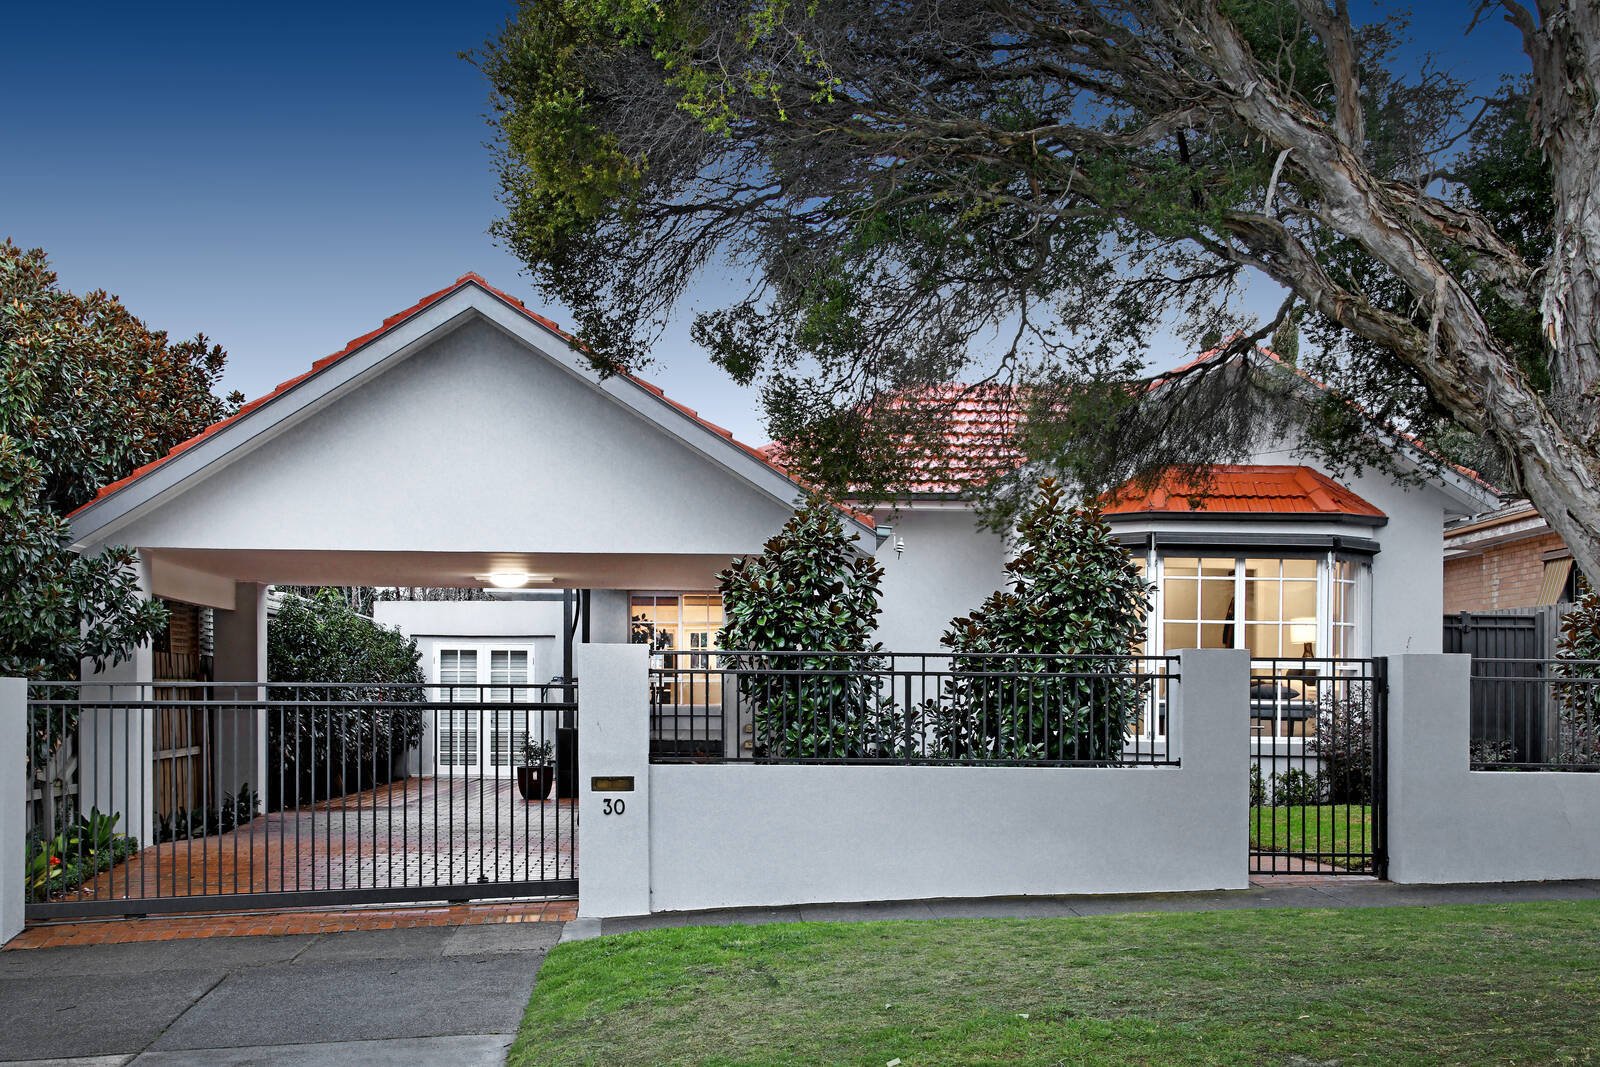
In a coveted East Brighton address, this modern single-level residence showcases deceivingly spacious proportions and all the family conveniences of a forever home, just three doors to Dendy Park.
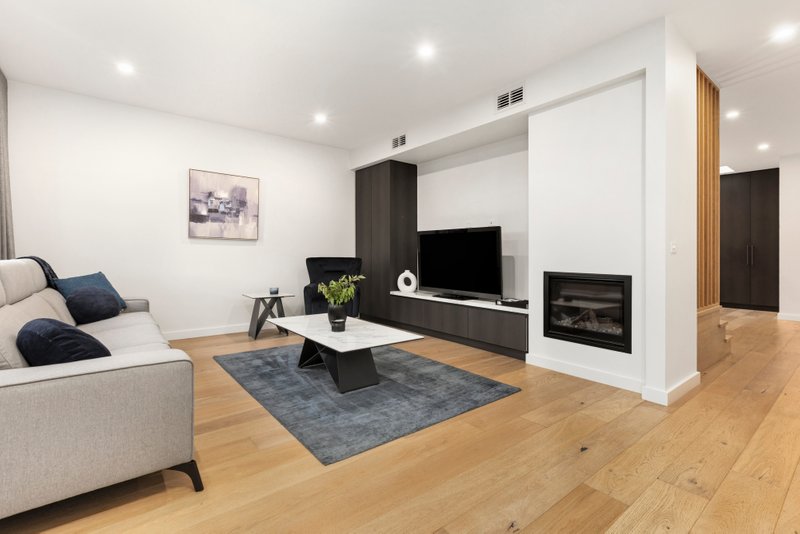
Contemporary sophistication and understated elegance define the capacious floorplan, introduced by a welcoming entry foyer and gleaming timber floors.
Sun-soaked living is perfectly zoned, with a huge lounge preceding a gourmet kitchen appointed with stone surfaces, Bosch appliances and island bench, and merging seamlessly with a casual family/meals area.
French doors unfold to an outdoor entertaining oasis, with a private covered alfresco overlooking a solar heated swimming pool with sunbathing deck, low-maintenance gardens and kids play haven including cubby house and sand pit.
The luxurious main bedroom is fitted with a beautiful bay window, stunning fully-tiled ensuite and WIR, while 3 further robed bedrooms share a deluxe twin bathroom with freestanding bath.
Affording a superior lifestyle complete with ducted heating, split system AC, external studio/gym, auto entry gate and double carport.
Indulge in a true parkland lifestyle just footsteps to the spectacular grounds of Dendy Park, and close to Haileybury and St Leonard's Colleges, transport and Dendy Village shops.
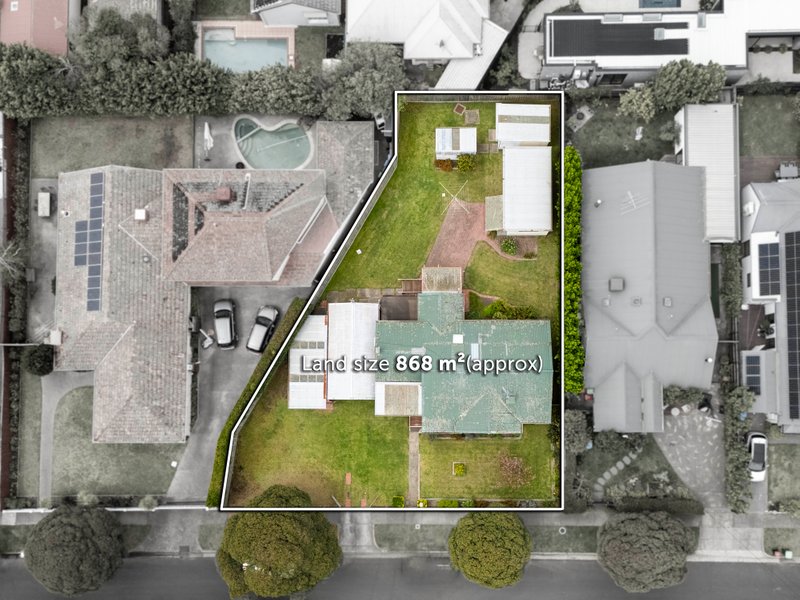
All land sizes, room dimensions, and floor plans provided are approximates only. Buxton does not accept any liability or responsibility for errors or discrepancies in any plans, rendering, or drawings used in the marketing material to describe the land and/or the property and/or any of its listed features. Prospective purchasers are advised to independently verify all room dimensions for accuracy.