Step Up to State-of-the-Art Style!
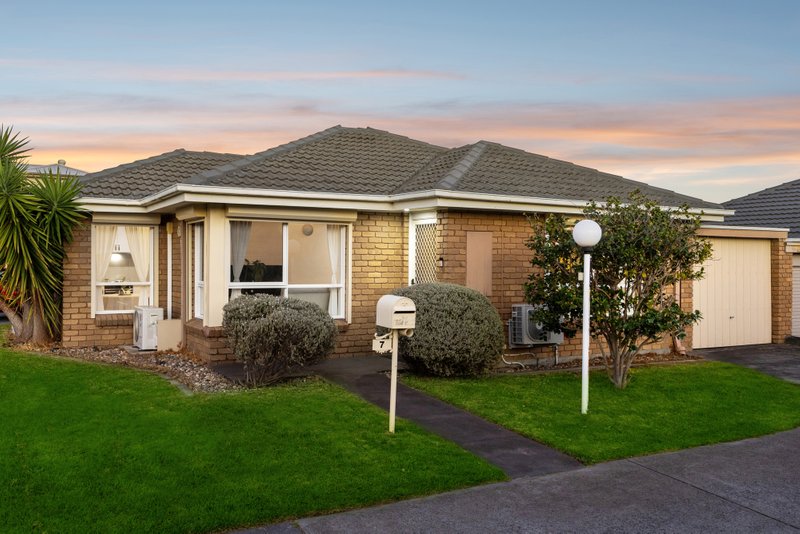
Step up to life at the gateway to Southern Reserve and live with state-of-the-art presentation and surprising three bedroom, two bathroom accommodation. Rising above the rest, this elevated front home takes single-level style to new levels with a light-filled open-plan encompassing a cutting-edge kitchen with the latest gunmetal finish appliances (including 5 burner gas-cooktop).
A showcase of the latest designer detail with bespoke bathroom fittings (including custom-crafted vanities, a sculptural freestanding bath and a soaring ensuite skylight), these expertly styled interiors include a mix of dramatic black and white stone benchtops (and splashback), solid hardwood floors and deep plush carpets, matt-black tapware and hardware, and glossy mirrored robes.
Centrally heated with reverse-cycle air-conditioning plus an HRV ventilation system, there’s nothing to do but kick back in these gorgeous interiors…or step out through sliding glass-doors (from every room) and find the Reserve within three doors,
the Pre-School and playground within a skip, the dog park within a wag, and the bus to Mentone’s shopping, station and schools around the corner!
All land sizes, room dimensions, and floor plans provided are approximates only. Buxton does not accept any liability or responsibility for errors or discrepancies in any plans, rendering, or drawings used in the marketing material to describe the land and/or the property and/or any of its listed features. Prospective purchasers are advised to independently verify all room dimensions for accuracy.