Sale by Close Date (Unless Sold Prior) - Tuesday 13th December at 5:00pm!
Perfect Family Plan with an Entertaining Edge
Fit the family, invite the neighbours, welcome friends, this is the ultimate entertainer! Ready to entertain with a well-zoned four bedroom, two bathroom floorplan, this accommodating home has a quiet front master-suite (with spa-ensuite & WIR) for parents, a rear wing for kids, vast formal and vaulted-ceilinged family zones in-between…and a huge entertainment zone to get the party started!
Starring a recently refreshed kitchen (with glossy cabinetry, a Miele dishwasher and brand-new stainless-steel appliances) and a plumbed preparation-bench in the skylit sunroom-entertainment zone, this heated and cooled home makes life easy with built-in robes for all the secondary bedrooms, richly pelmetted window-furnishings, an extra air-conditioner, 10-camera CCTV and 6.6kW solar panels for energy efficiency.
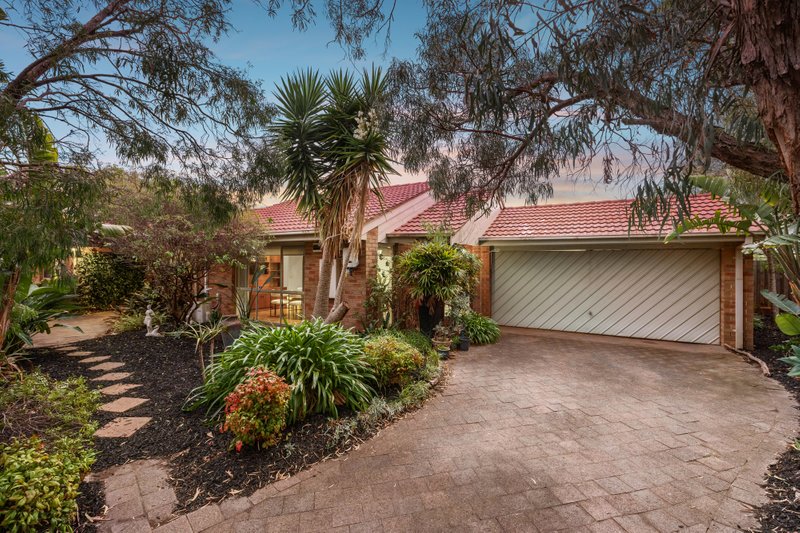
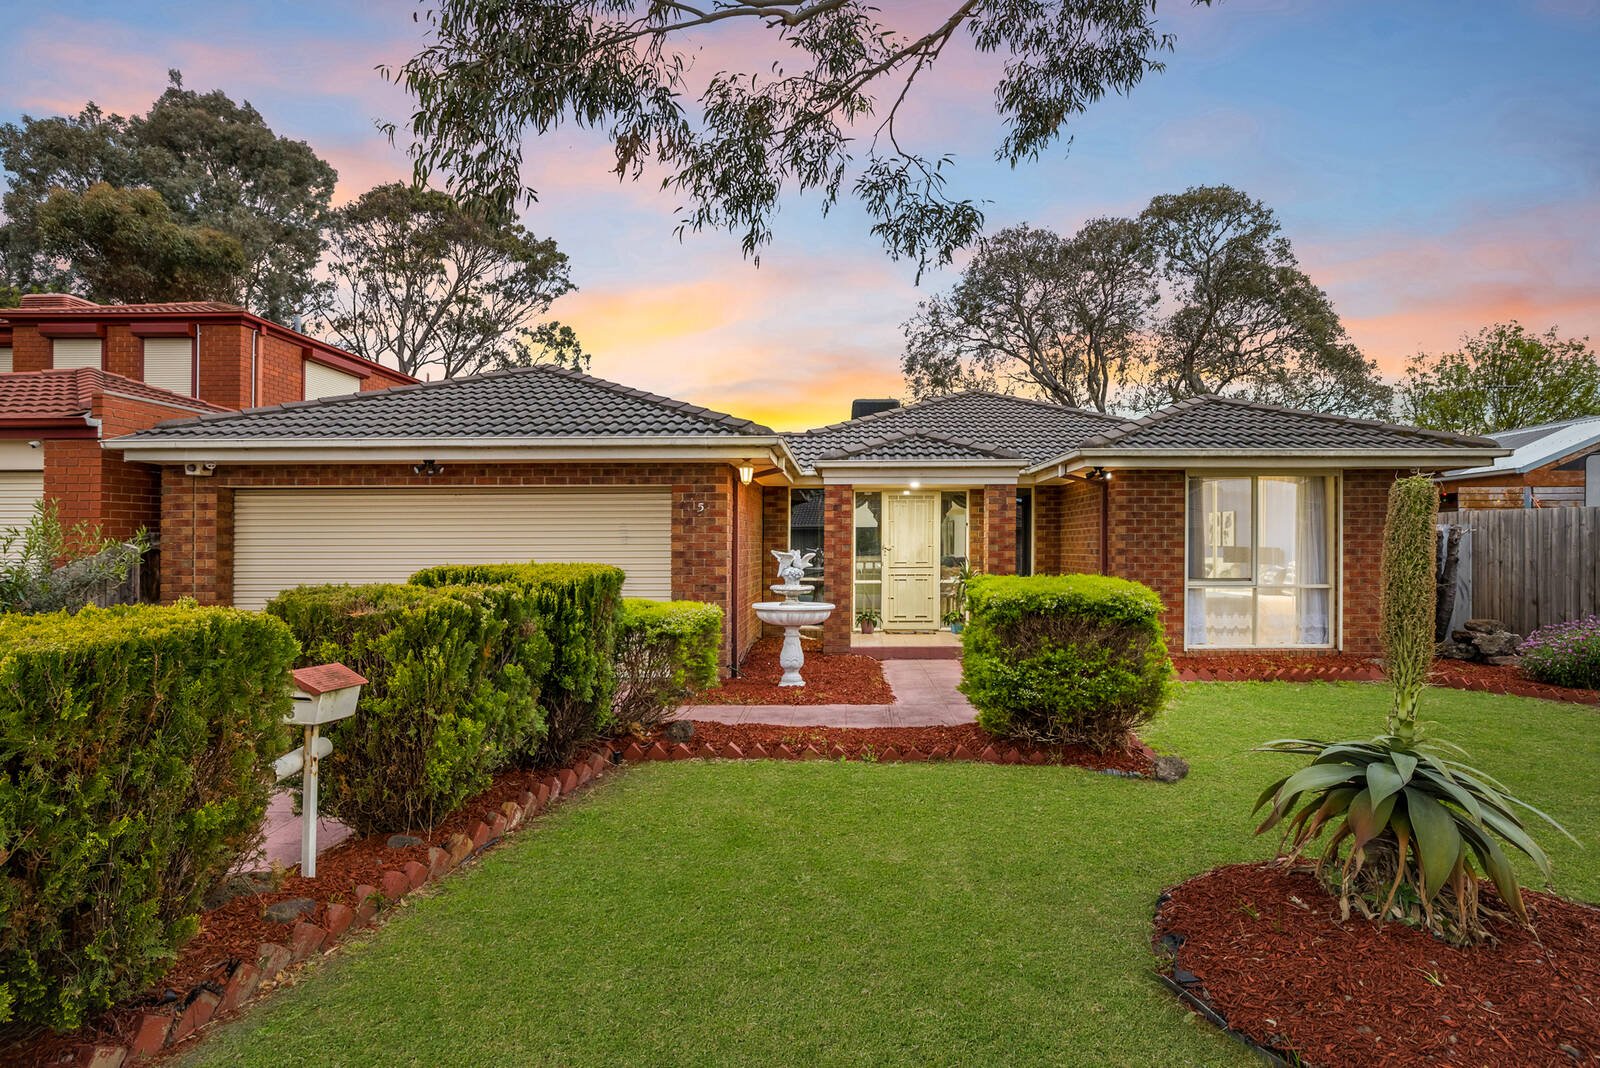
Set in generous 609 sqm (approx.) grounds with fruitful vegie boxes in the backyard and a double-plus auto-garage with a tiled floor and secure rear roller-door to extend the entertainment zone, this inviting entertainer lives loud in a quiet court – complete with a shortcut to Aspendale Gardens Shopping Centre, Primary School and Pre-School at the end of the street, St Louis de Montfort’s Primary School close, Parkdale Secondary College in reach, and new stations and the beach within minutes.
All land sizes, room dimensions, and floor plans provided are approximates only. Buxton does not accept any liability or responsibility for errors or discrepancies in any plans, rendering, or drawings used in the marketing material to describe the land and/or the property and/or any of its listed features. Prospective purchasers are advised to independently verify all room dimensions for accuracy.