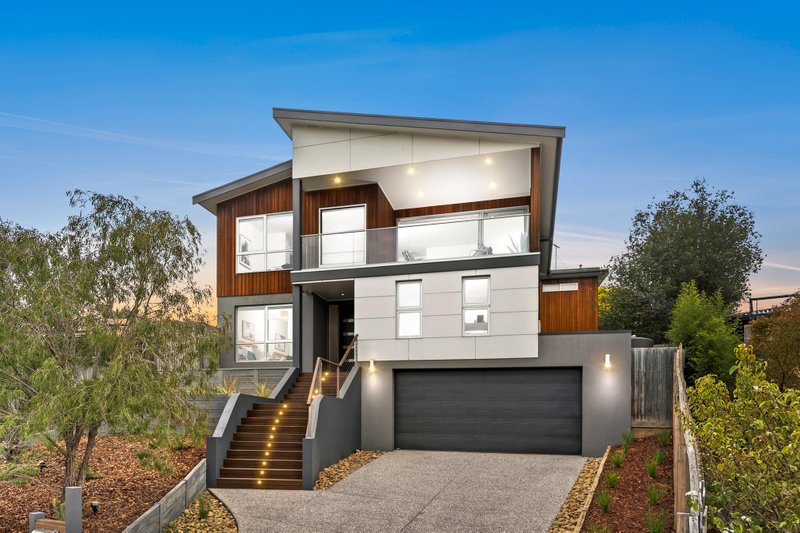
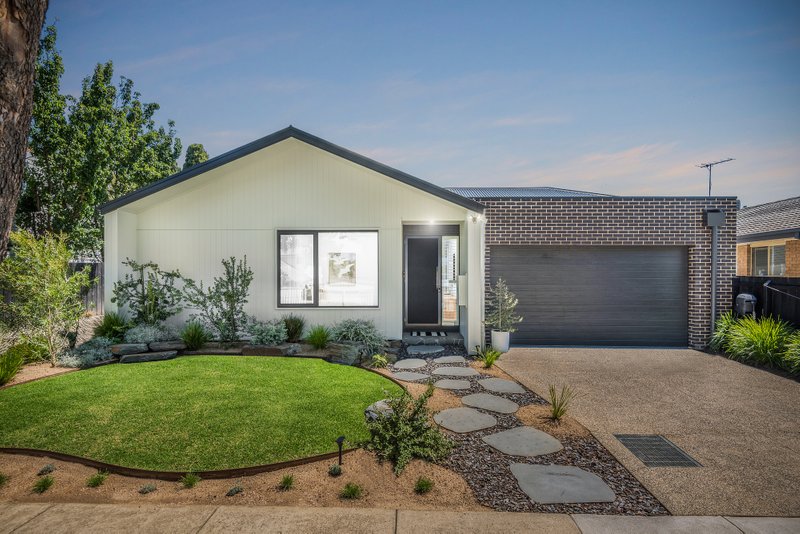
Showcasing timeless style and elegant contemporary updates, this exceptional home offers outstanding family living over three levels, set against a spectacular backdrop of picturesque views across Highton, the Barwon River, to the city and You Yangs. Situated on a generous 719m2 (approx.) allotment, in a peaceful pocket, within walking distance of local schools, parks, Highton Village, the river, and only 5 minutes (approx.) from the Ring Road, this idyllic location offers the ultimate family lifestyle.
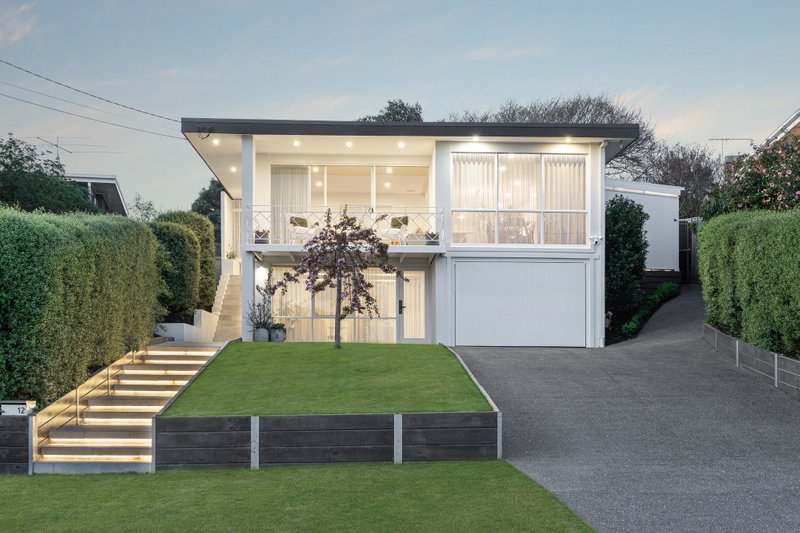
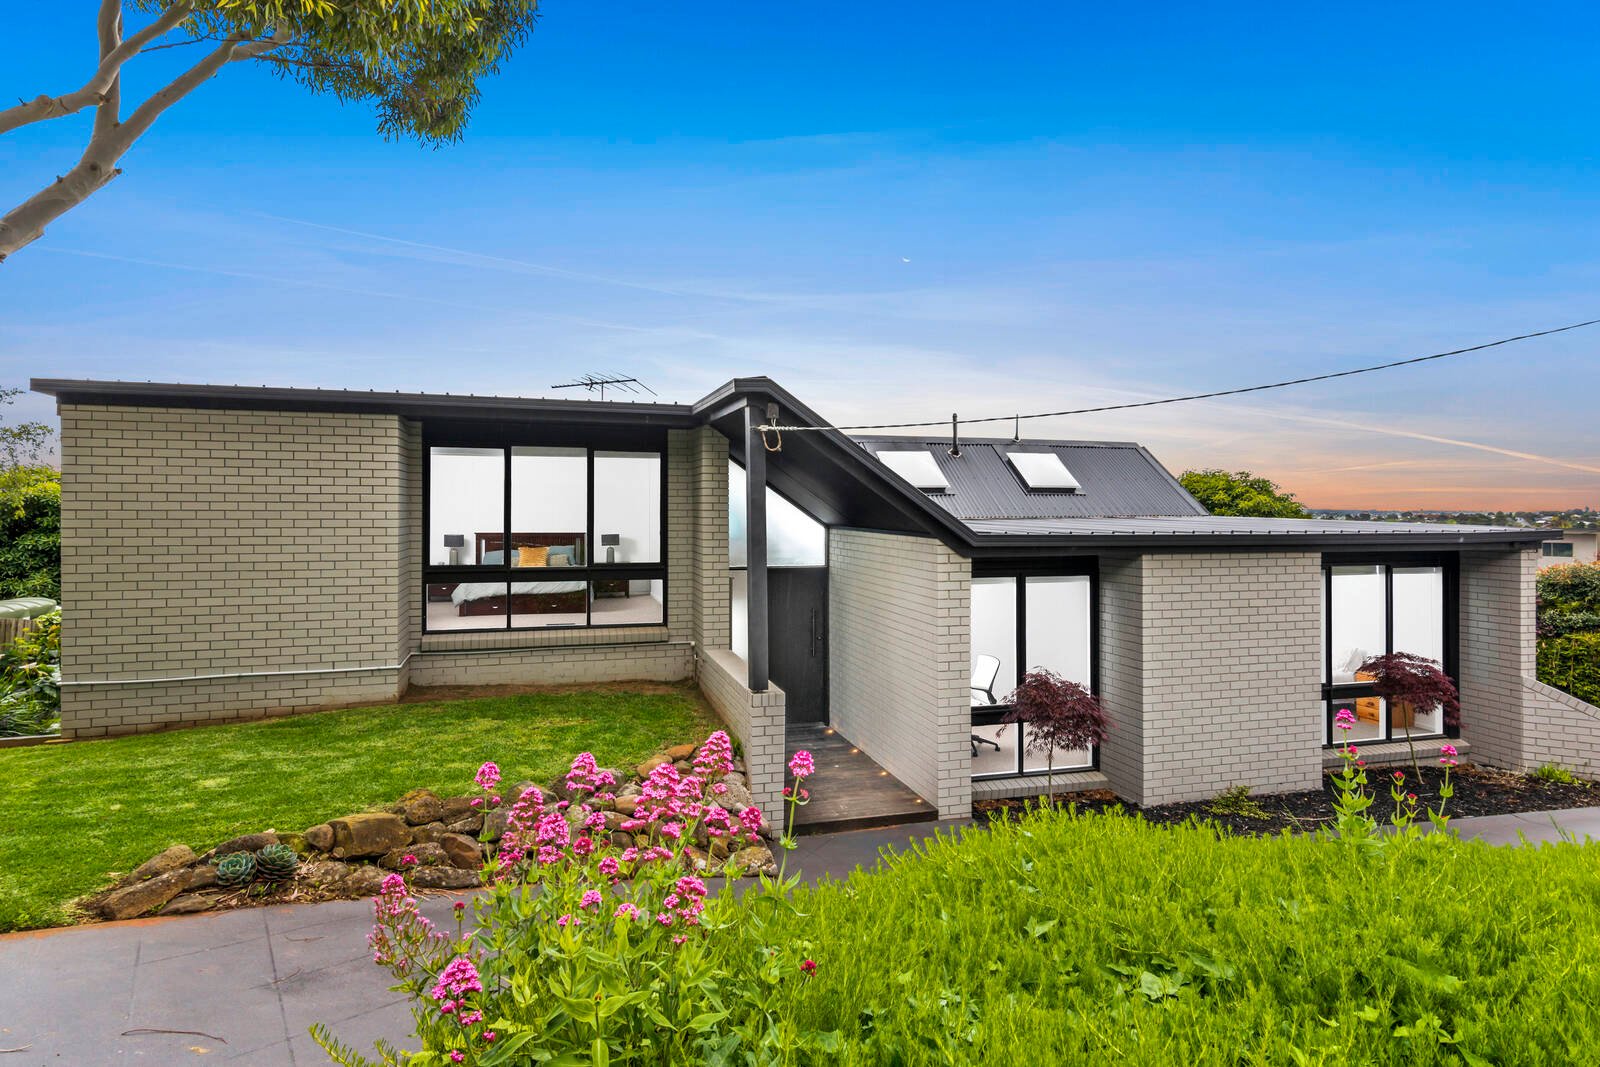
On arrival, the stunning mid-century façade is immediately striking, and stepping inside the impressive style continues. From the entry, a timber staircase takes you to the elevated main living area, revealing a light-filled space with a breathtaking vista. The open plan kitchen and dining room is oriented to take in the picturesque surrounds at every opportunity, offering a stunning space for everyday living and entertaining. The high end kitchen features an island bench, waterfall stone benchtops, 900mm Ilve oven, induction cooktop and fully integrated dishwasher, excellent storage provisions and connects to a long breakfast bar, the perfect space to enjoy your morning coffee with a view. The adjoining lounge is spacious in size, featuring an equally magnificent outlook, with balconies from both the dining and lounge offering the ultimate space for pre-dinner drinks whilst you take in the ever changing skyscape!
Comprising three bedrooms, the master is located on the third level and includes walk-in robes and updated ensuite with double vanity, stone benchtop, mirror cabinet with lighting, and stunning bronze tapware. Two additional bedrooms are positioned on the second level, one includes walk-in robes and ensuite, the third includes built-in robes and is serviced by a third bathroom. Both bathrooms on this level continue in the tasteful contemporary theme of the home.
The ground floor offers a huge second living or rumpus room, with glass sliders connecting to a rear sun deck. Outdoors, the backyard provides plenty of space for the kids or pets to play in a secure environment surrounded by well-maintained established gardens. The wide block allows for convenient dual access driveways, and a double garage plus carport provides for ample off-street parking with undercover space for a caravan, boat or trailer.
Additional home features include split system heating and cooling, separate laundry with storage, and roof storage.
A unique and beautiful residence that will certainly impress. Don’t miss your chance to secure this spectacular family home that you will enjoy for years to come!
All land sizes, room dimensions, and floor plans provided are approximates only. Buxton does not accept any liability or responsibility for errors or discrepancies in any plans, rendering, or drawings used in the marketing material to describe the land and/or the property and/or any of its listed features. Prospective purchasers are advised to independently verify all room dimensions for accuracy.