Architectural, Accommodating & Close to It All!
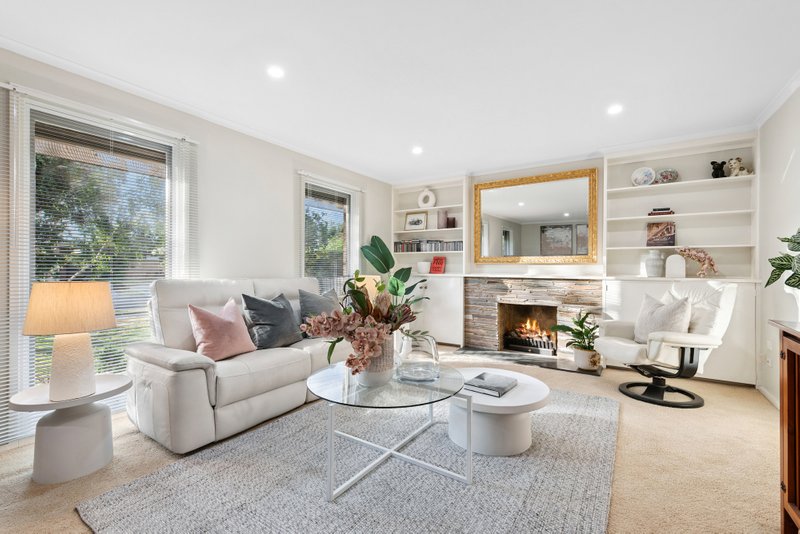
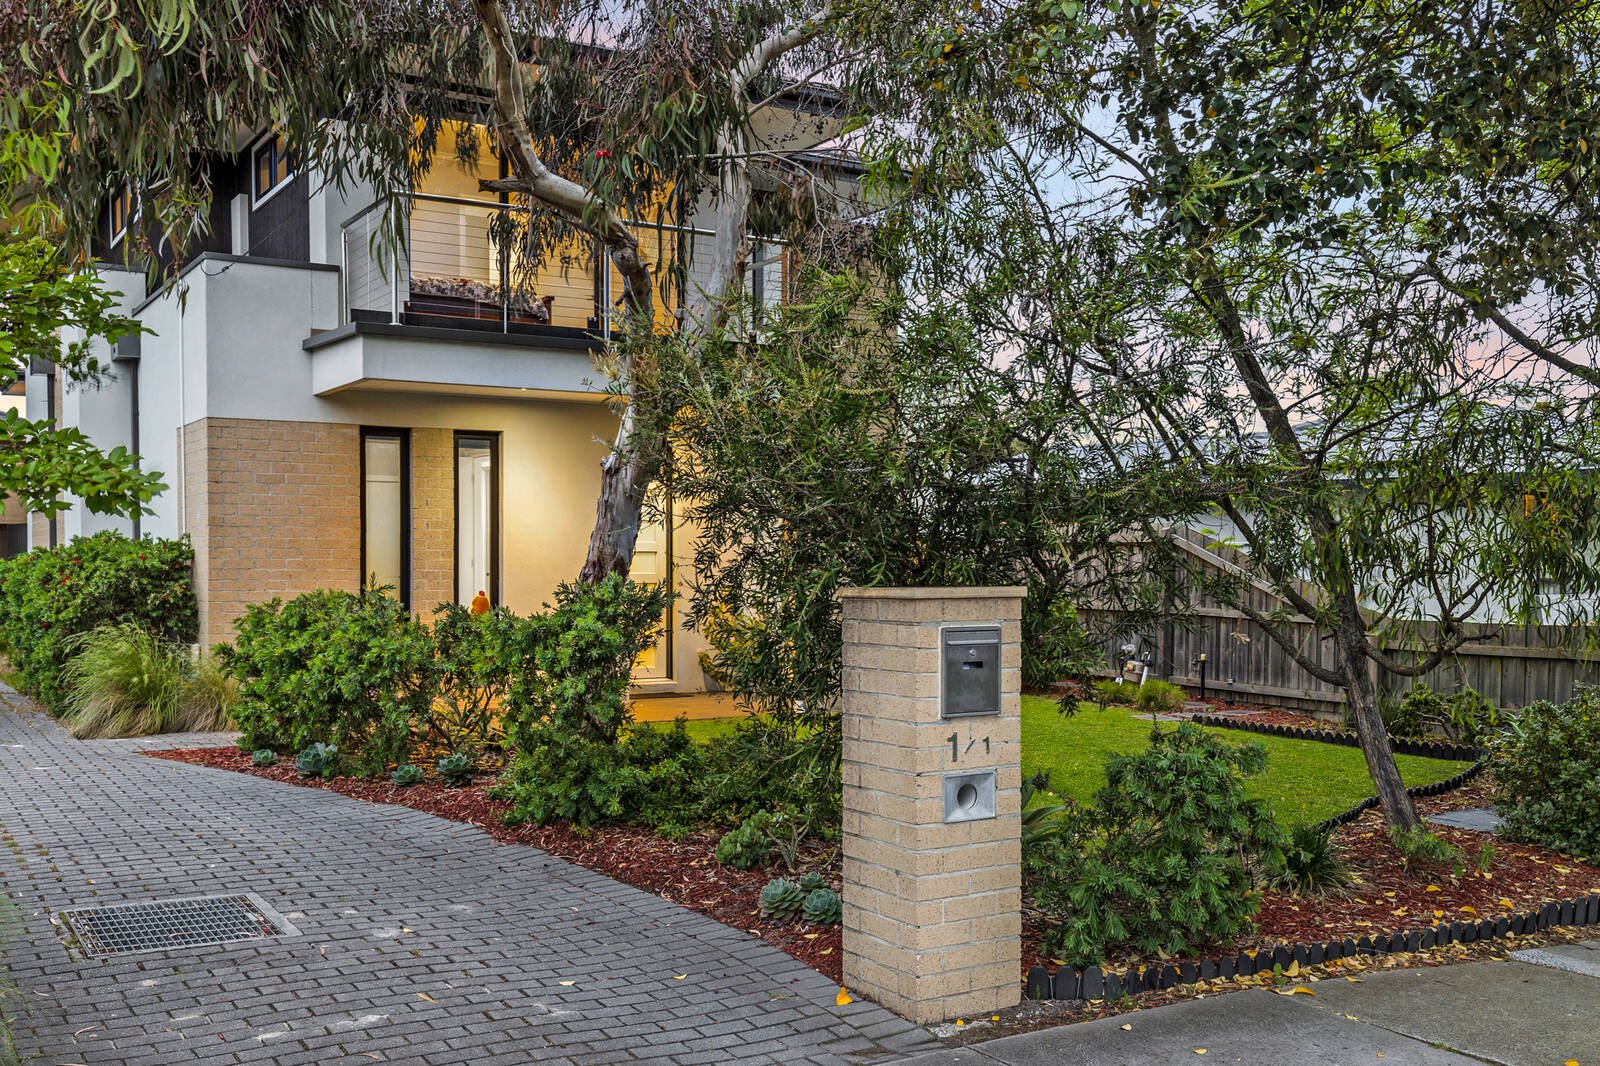
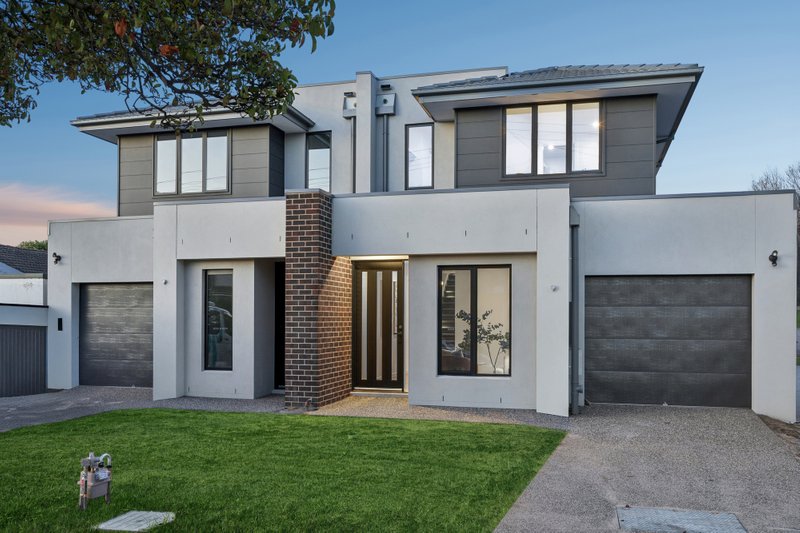
Architectural, accommodating and at home in the heart of it all, this is where townhouse living meets village life. A rare family-sized front home within 300m of Dingley Village shopping centre and primary school, this four bedroom, 2.5 bathroom streetfront home offers an accommodating dual zone design. Cleverly designed with a quiet sitting-room catching well-framed garden views, and family living-dining angling out around a prestige Blanco appliance and stone-benchtop kitchen, this architectural home steps up to a dedicated bedroom level fronted by a balconied master-suite with a gum-treetop view.
Styled for easy living with glossy polished-porcelain tiles extending to the stylish bathroom and ensuite, the home has tall glass sliders blurring the boundaries between inside and block-out blinds to manage the sun. Appointed for a relaxed life with ducted heating plus reverse-cycle air-conditioning upstairs and down, there are built-in robes for every bedroom (and a walk-in for the master), and a large separate laundry with great storage.
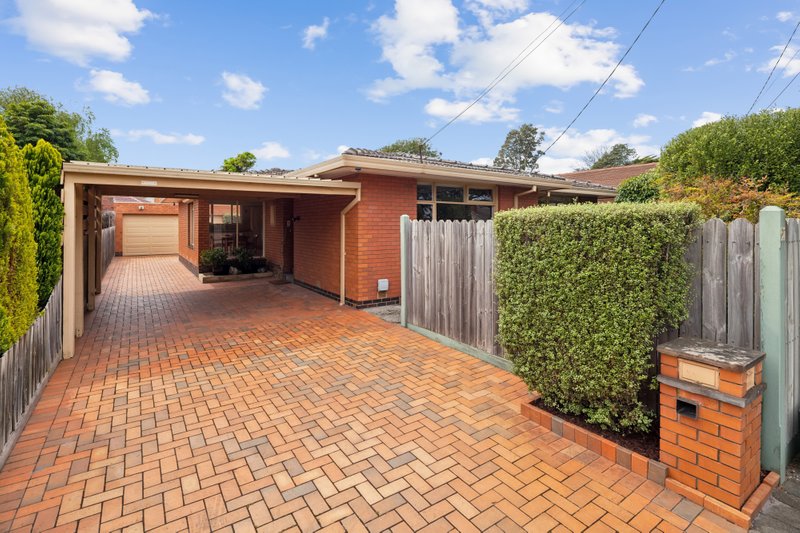
Set in perfect-sized gardens with lawns for pets and kids to play, a pergola-shaded area to entertain and a generous double auto-garage to the rear, this eye-catching home offers a uniquely easy family life …right where so many families want to live! A quick walk to Dingley Primary School and shopping village, there are parks all around, Kingston Plaza, DFO and Costco shopping within a minute and even in-demand Parkdale Secondary College in Zone.
All land sizes, room dimensions, and floor plans provided are approximates only. Buxton does not accept any liability or responsibility for errors or discrepancies in any plans, rendering, or drawings used in the marketing material to describe the land and/or the property and/or any of its listed features. Prospective purchasers are advised to independently verify all room dimensions for accuracy.