Light-Filled, Lofty, Luxurious & All on One Level
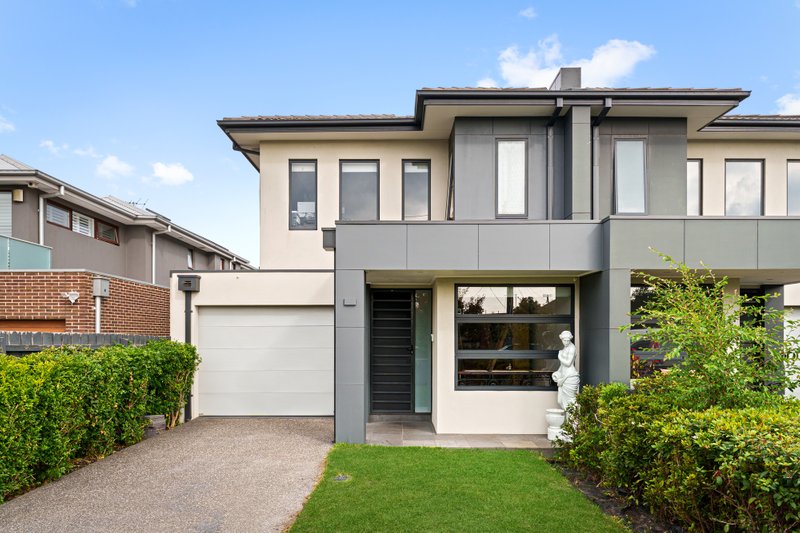
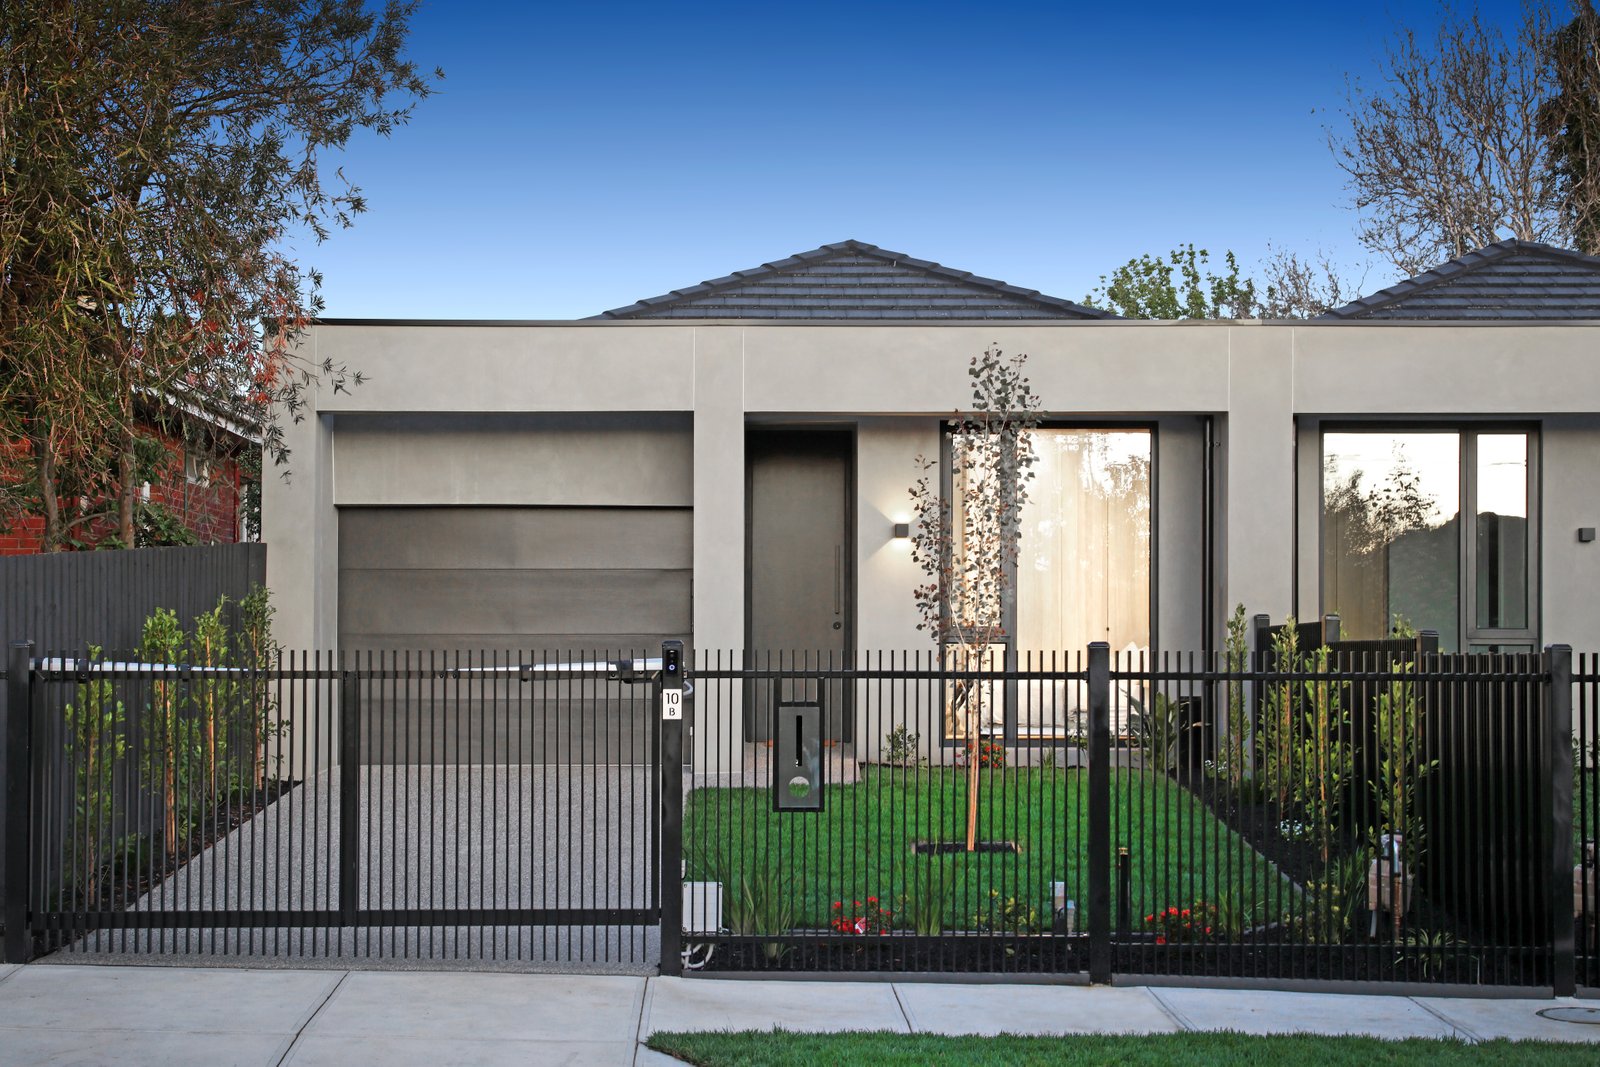
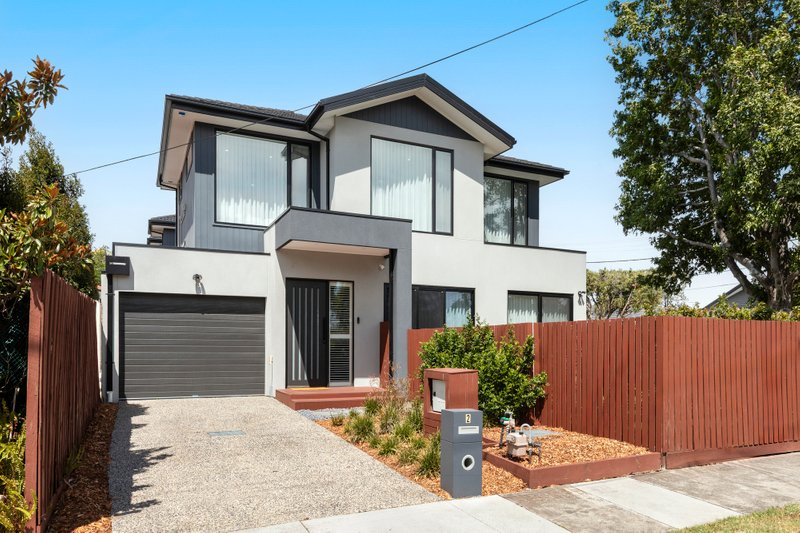
Take your low-maintenance lifestyle to a new level of luxury with the newest and best in single-level design. The latest offering from renowned property group, United Developments, this just-completed three bedroom, two bathroom home is a rare and remarkable find with light-filled living across one spectacular level characterised by high 3m ceilings, tall doors, wide double-glazed windows …and a deep northerly aspect.
A showcase of signature style with a window-splashback and Calacatta-style stone-benchtops for the state-of-the-art Smeg appliance kitchen, there are floor to ceiling - Porcelain tiles for each bathroom, and custom cabinetry including full-height robes and media cabinetry in 2-Pack and veneer finishes. Detailed with premium stone and timber finishes, this sun-bathed home stars super-wideboard European Oak floors, high-grade stone benchtops, and an artisan-crafted polished-concrete exterior render.
Appointed to beyond prestige standards with Fujitsu ducted heating and air-conditioning plus a high-capacity 1200mm gas-fireplace, this exceptional home features Dahau video intercom and an alarm. Constructed to a superior standard with high-specification acoustic party-wall, the home’s super-solid construction even extends to a traditional tiled-roof. Set in landscaped and lit surrounds, this singular streetfront home features auto-gated parking and an auto-garage on an exposed aggregate driveway out front, and an entertaining area with gas-plumbed BBQ and pergola to the rear.
Even the location goes to a new level, within a walk of major shopping precincts and stations, a quick drive (or bus-ride) direct down South Rd to Brighton’s café society and beaches, and minutes to Southland shopping.
All land sizes, room dimensions, and floor plans provided are approximates only. Buxton does not accept any liability or responsibility for errors or discrepancies in any plans, rendering, or drawings used in the marketing material to describe the land and/or the property and/or any of its listed features. Prospective purchasers are advised to independently verify all room dimensions for accuracy.